Ruhig gelegene Familienwohnung mit Garten und begrünter Dachterrasse
Around 8501 Lieboch- 128 m²
- 4 Rooms
- 1 Bath
More details
About this house
Lieboch
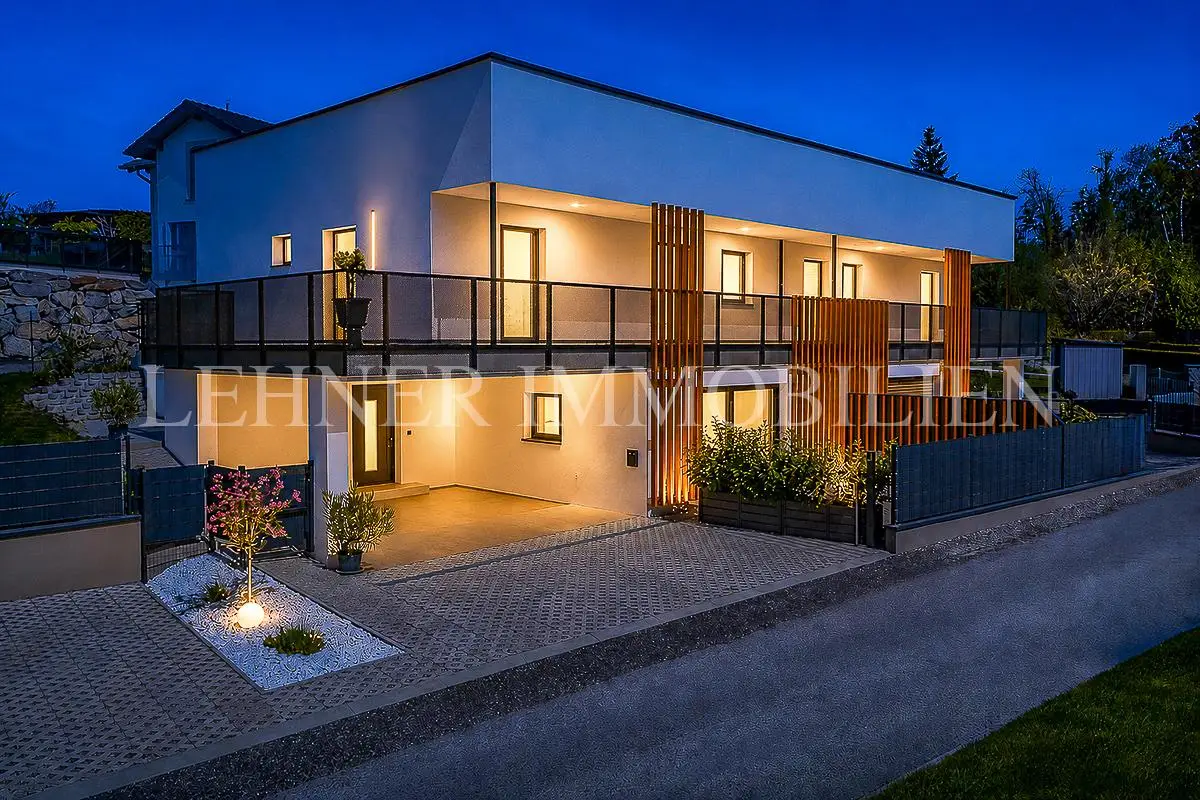
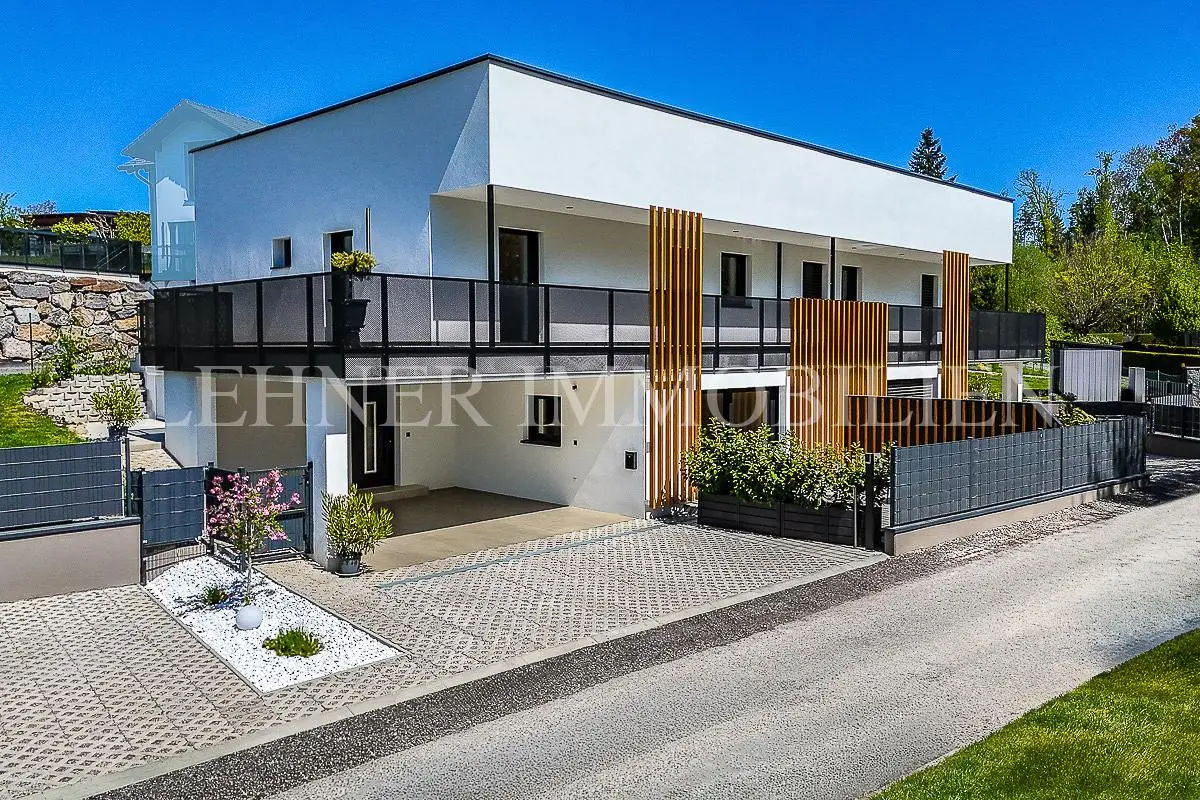
Modern semi-detached house in an idyllic, quiet location with a high quality of life
This stylish semi-detached house combines modern living, high-quality furnishings and a quiet, natural setting to create an exceptional home. The high-quality property impresses with clear lines, light-flooded rooms and a well-thought-out living concept offering around 128 m² of living space.
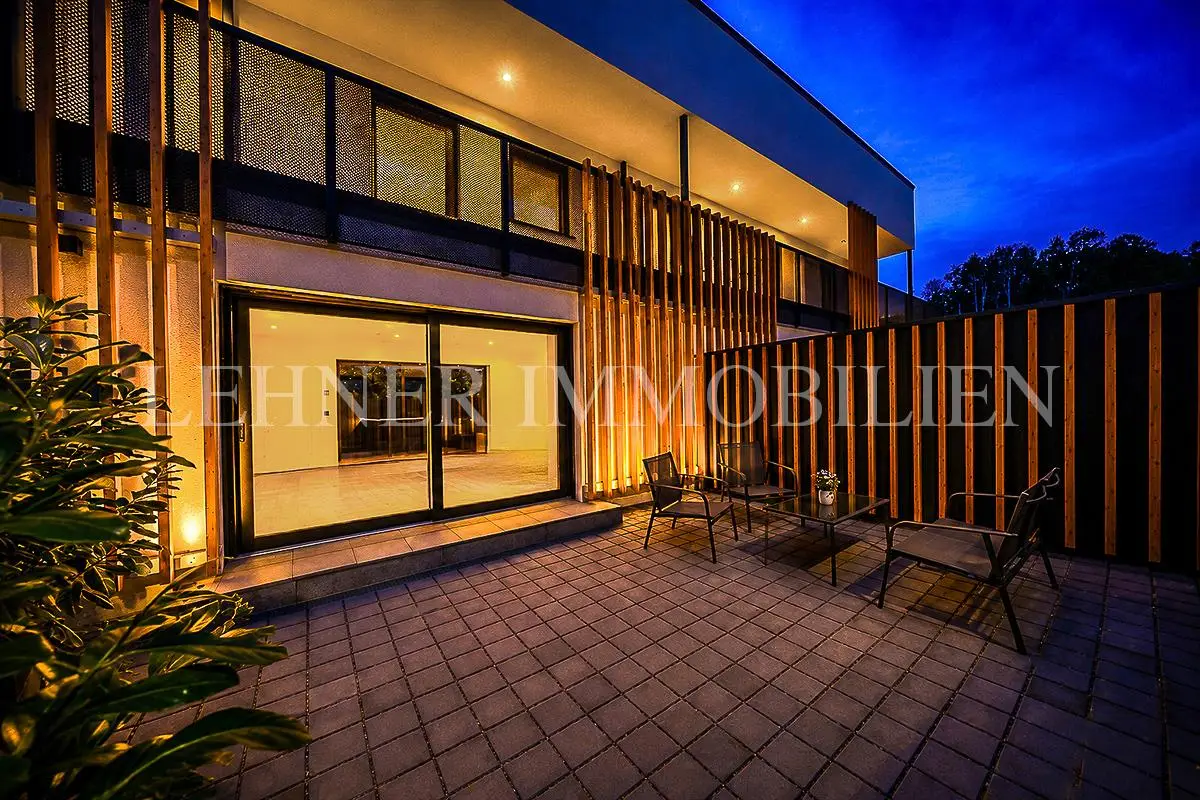
Set on a 344 m² plot, you can expect a low-maintenance garden with around 123 m² of space – ideal for relaxing hours outdoors. Two spacious terraces, a balcony and the impressive green roof terrace create versatile retreats with a special sense of comfort and offer numerous opportunities to relax and enjoy yourself.
The layout comprises a total of 4 rooms and offers sufficient space for families, couples or discerning owner-occupiers. Large window areas ensure a bright and inviting living atmosphere and create a harmonious connection between the interior and exterior.
A particular highlight is the exclusive fitted kitchen by Dieter Knoll with an elegant Strasser stone worktop, high-quality Bosch appliances and a modern Bora extraction system – perfect for anyone who appreciates design and functionality at a high level.
Great emphasis was also placed on quality and timeless elegance in the interior: flush-fitting interior doors and high-quality oak parquet flooring underline the modern overall appearance and lend the rooms a stylish and warm atmosphere.
Location: The property is situated in a quiet green setting in a well-maintained residential area predominantly characterised by detached houses. At the same time, you benefit from excellent S-Bahn connections. Here you can enjoy peaceful living surrounded by greenery while still reaching Graz’s main square in just 22 minutes.
Key facts:
- Lieboch
- 128 m² living space
- 344 m² plot area
- 123 m² garden area
- 4 rooms
- 1 bathroom
- 2 WCs
- 28 m² ground-floor terrace
- 36 m² balcony
- 82 m² green roof terrace
- 5.49 m² utility/service room
- 50 cm brickwork with 5 cm thermal insulation
- Air-source heat pump with underfloor heating
- PVC windows with triple glazing
- Electric external venetian blinds
- Insect screens
- Oak parquet flooring
- Porcelain stoneware tiles
- High-quality kitchen by Dieter Knoll
- Strasser stone worktop
- Bosch appliances
- Bora extractor hood
- Flush-fitting interior doors
- Double carport
- Guest parking for 2 cars
- Year of construction 2023
- Low operating costs
- HWB: 35 kWh/m²a
- fGEE: 0.59
Available immediately!
Ground floor: living-kitchen-dining area, utility/service room, WC, entrance hall.
Upper floor: 3 bedrooms, bathroom with shower and bathtub, WC, entrance hall.
Facts:
- Location: Lieboch
- Living space: 128 m²
- Plot area: 344 m²
- Garden area: 123 m²
- Rooms: 4
- Bathrooms: 1
- WC: 2
- Ground-floor terrace: 28 m²
- Balcony: 36 m²
- Green roof terrace: 82 m²
- Utility/service room: 5.49 m²
- 50 cm brickwork + 5 cm thermal insulation
- Air-source heat pump – underfloor heating
- PVC windows with triple glazing
- Electric external venetian blinds
- Insect screens
- Oak parquet flooring
- Porcelain stoneware tiles
- High-quality kitchen by Dieter Knoll
- Strasser stone worktop
- Bosch appliances
- Bora extractor hood
- Flush-fitting interior doors
- Double carport
- Guest parking for 2 cars
- Year of construction: 2023
- Low operating costs
- HWB: 35 kWh/m²a
- fGEE: 0.59
- Available immediately!
- Price: € 589,000,-
Information according to legal requirements:
- Heating demand: 35.0 kWh/(m²a)
- Heating demand class: B
- Total energy efficiency factor: 0.59
- Total energy efficiency factor class: A+
Around 8501
Lieboch
Key information
Amenities
- Carport
- Outdoor parking × 4
- Fitted kitchen
- 36m²Balcony
- Terrace


Total purchase price
About your broker

A second look
Ask Gerald directly
Gerald knows this place inside out!
Gerald usually responds within a few hours.