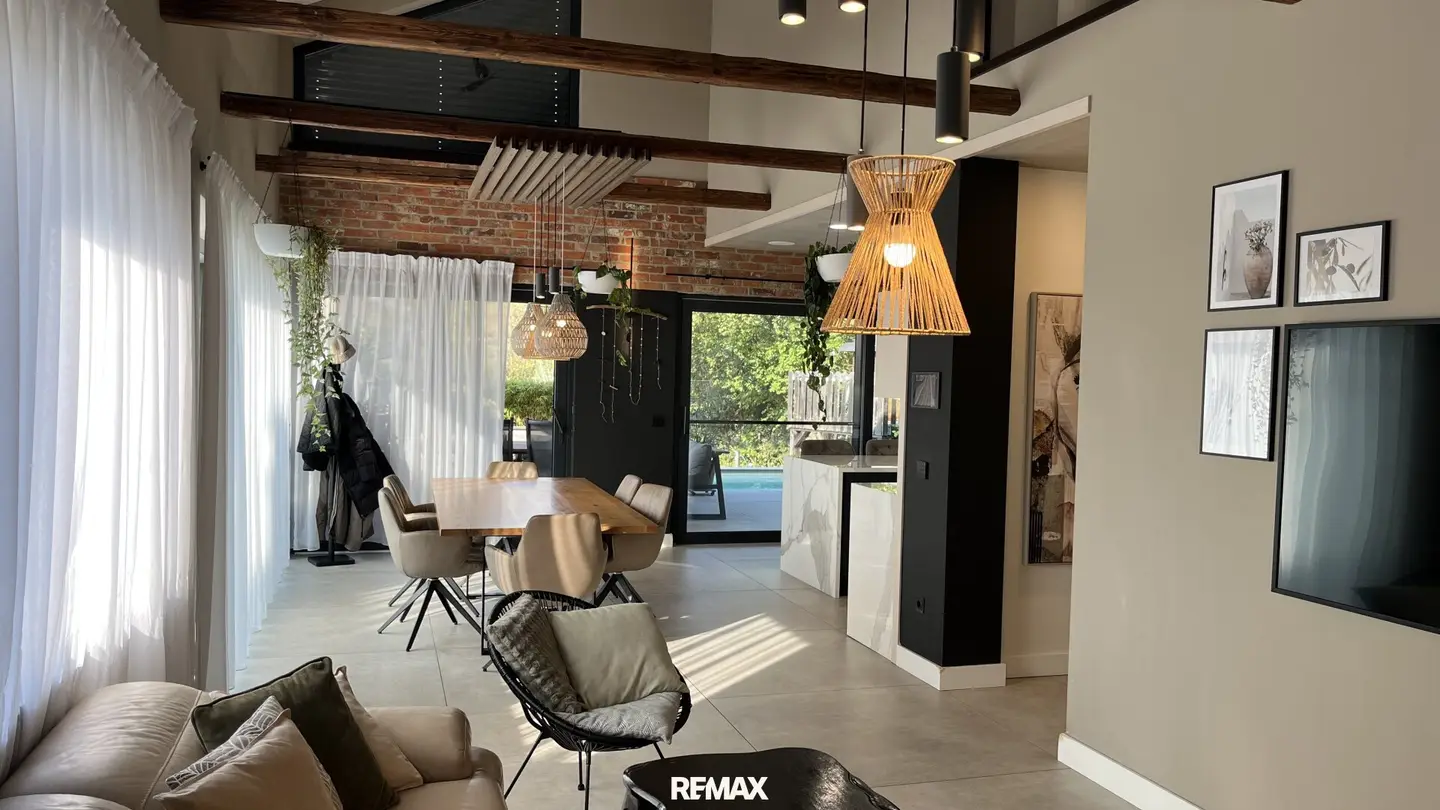


Tasteful designer house in a quiet idyllic location on the popular Gedersberg
Around 8054 Graz- 204 m²
- 6 Rooms
- 3 Baths
More details
About this house
The house combines high-quality architecture, precise workmanship and first-class fittings to create a unique living experience. It offers the utmost residential comfort in a quiet, upscale residential area on Gedersberg.
The tasteful interior design impresses as soon as you enter the house. Generous ceiling heights of up to 5 meters give the living areas a special sense of space. The elegant fittings enhance the exclusive atmosphere, while large window fronts flood the rooms with natural light. The design concept follows a clear loft aesthetic. The flush-fitting carpenter-made doors blend seamlessly into the ambience. Built-in storage systems made by a carpenter in the entrance area add refined accents and reinforce the feeling of elegance and spaciousness. The surfaces used carry the design through from the entrance hall to the kitchen.
Key details: approx. 205 m² of living space, 729 m² plot area, 75 m² basement, 6 rooms, 3 bathrooms, 4 toilets, including a state-of-the-art kitchen and wardrobe fittings, bathroom furniture, ceiling height of up to 5.4 m, approx. 80 m² of south- and west-facing terraces overlooking the pool, 30 m² double garage, heated pool (5 m × 3 m), carpenter-made interior doors, herringbone parquet flooring, porcelain stoneware tiles, plastic-aluminium windows with triple glazing and electric external venetian blinds and roller shutters, 30 cm bricks + 18 cm mineral wool and EPS
Room layout:
Ground floor: kitchen-living-dining area, entrance hall, guest WC, storage room, bedroom with walk-in closet, bathroom with WC, double garage and carport, southwest-facing terrace
Upper floor: 2 bedrooms, 1 bathroom, 1 WC, entrance hall, second living room
Basement: 2 rooms, 1 bathroom, 1 WC, entrance hall, utility rooms, terrace, various storage rooms
Thanks to its optimal southwest orientation, the house enjoys many hours of sunshine into the evening. This creates a pleasant indoor climate and a particularly bright, welcoming atmosphere throughout the house. The state-of-the-art designer kitchen is at the heart of the living area; it was made by a local carpenter and creates attractive accents with its indirect lighting.
The house is exceptionally well equipped technically:
- Loxone smart home system,
- heat pump with deep borehole and ground collector. In summer, cooling energy is provided free of charge using geothermal energy.
- Photovoltaic system with 18 kWp
- 15-kW energy storage system
- Emergency power module for self-sufficient supply
- modern ceiling cooling
- ceiling-integrated speakers in the living, dining and kitchen areas, as well as on the terrace
- individually adjustable alarm system
- Wallbox for electric cars
- heated pool
The stunning outdoor area invites you to relax and enjoy yourself. Several spacious terraces provide plenty of room for social gatherings.
The spacious double garage and basement perfectly round off the comfort and functionality. It offers enough space for two vehicles as well as additional storage—ideal for car enthusiasts or families with a high need for space.
Location
A particular advantage is the proximity to the south of Graz. Places of work, educational institutions and the capital’s diverse cultural offerings are easily accessible. The location is also convenient for everyday life, with short distances. Supermarkets, pharmacies, specialist shops, service businesses and dining options are in the immediate vicinity. The Shopping City Seiersberg SCS also offers one of the region’s largest shopping selections.
Families benefit from kindergartens, schools and other facilities in the municipality and nearby. At the same time, the quiet residential location gives children plenty of room for activity and leisure. The family-friendly surroundings and proximity to Graz make Seiersberg-Pirka an attractive place to live in the long term as well.
Opportunities for relaxation and sporting activities begin practically on your doorstep. Walking routes, running trails, as well as cycling and hiking paths lead through the surrounding green spaces. Sports facilities, clubs and fitness studios add to the leisure options. This makes it easy to combine outdoor exercise with modern leisure activities.
I would be happy to provide further information or arrange a viewing appointment.
Please note that, due to our obligation to provide proof to the seller, we can only respond to enquiries that include your name, full address and telephone number.
We hereby point out that there is a family or economic relationship between the agent and the third party to whom the property is being offered.
Around 8054
Graz
Key information
Amenities
- Garage
- Carport
- 40m²Outdoor parking × 3
- Storage
- Fitted kitchen


Total purchase price
About your broker


A second look
Ask Georg directly
Georg knows this place inside out!
Georg usually responds within a few hours.