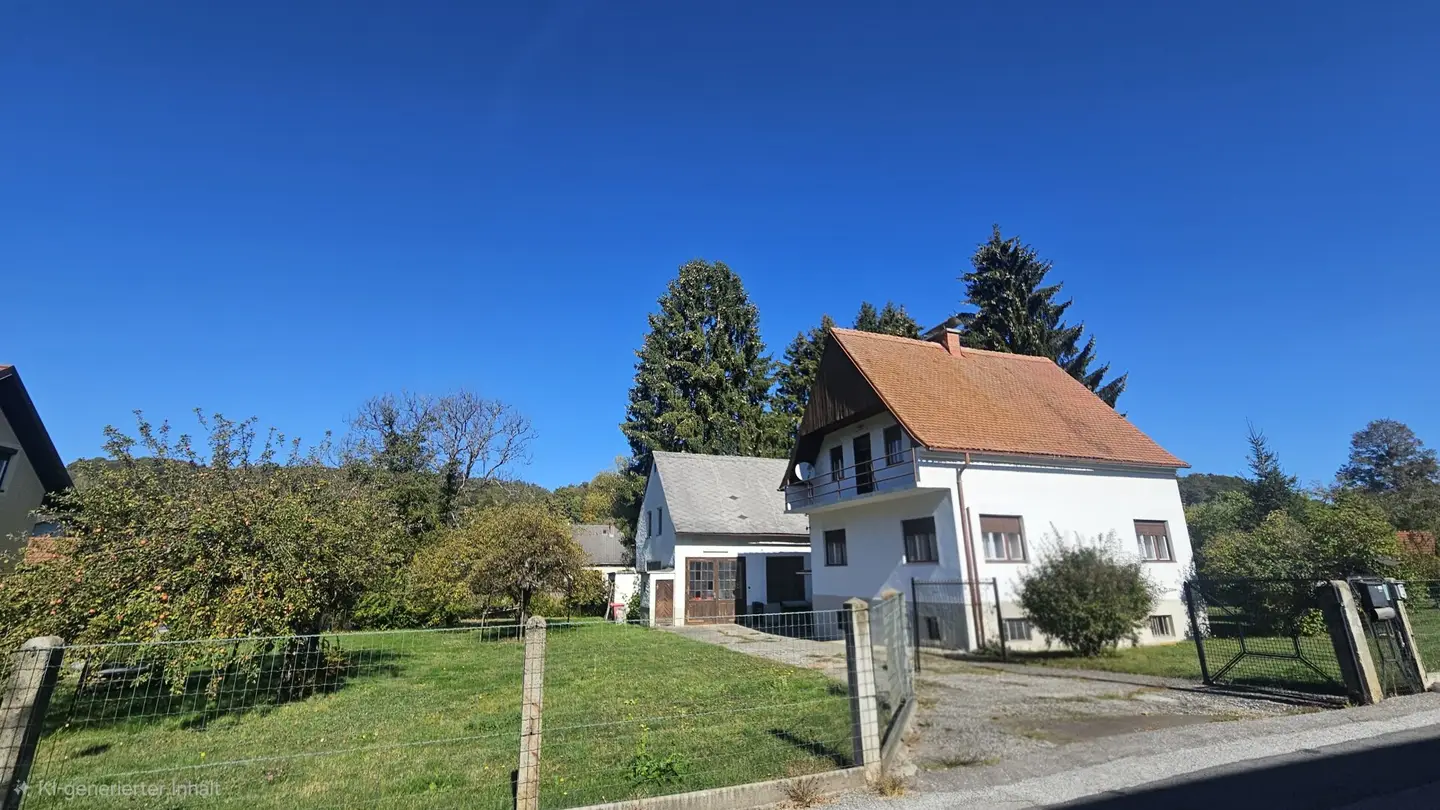


Idyllic quiet location only 10 minutes from the LKH hospital and the Privatklinik Ragnitz
Around 8047 Hart bei Graz- 102 m²
More details
About this house
The property, with a spacious garden, is located in 8047 Hart bei Graz, only around 10 minutes from LKH-Klinikum and Privatklinik Ragnitz, and is surrounded by detached houses. The Ragnitzbach flows past the property. The garden features a beautiful stand of mature trees.
The residential building (solid construction, in need of renovation) consists of a basement, a ground floor and an upper floor (attic floor). Above the attic floor is an unfinished roof space.
The ground floor comprises an entrance porch, an entrance hall, a WC, a storage room, a kitchen and two further rooms.
The attic floor is accessed via a staircase. In addition to a hallway with access to the north-facing balcony, it contains a bathroom, two rooms and a storage room. The west-facing room has access to the west-facing balcony.
Terrace/balcony: north-facing balcony with approx. 3 m² and west-facing balcony approx. 8 m²
The basement contains the heating room as well as further rooms used either as storage rooms or storerooms.
Year of construction: occupancy permit 1959, fictitious year of construction: 1960
(basement approx. 54 m², + ground floor approx. 57 m² + attic floor approx. 45 m²)
Roof shape/covering: gable roof with a shed dormer, tiled roofing; roof water drainage: gutters and downpipes
Floors: ground floor/upper floor: wooden flooring with carpet, laminate and tiles above
Basement: concrete flooring and tiles
Heating: central oil heating + solid fuels (single stove in the kitchen)
The outbuilding (workshop, solid construction) consists of a ground floor, an attached outdoor WC and an attic floor, which is accessed via an exterior concrete staircase. Year of construction: probably 1952 Usable floor area: (ground floor+attic floor) approx. 125
According to the land register extract, the property measures 2.377 m². WR building density 0,2-0,4. The plot is not recorded in the boundary cadastre. A protected zone has been established along the Ragnitzbach. It extends from the top of the bank of the watercourse along the length of the watercourse, 10 m in depth, and is classified as a no-build zone. This amounts to approx. 430 m² (length approx. 43 m x depth 10 m).
We point out that there is a family or economic relationship between the broker and the third party to be represented.
The broker acts as a dual agent.
Around 8047
Hart bei Graz
Key information
Amenities
Total purchase price
About your broker

A second look
Ask Gudrun directly
Gudrun knows this place inside out!
Gudrun usually responds within a few hours.