
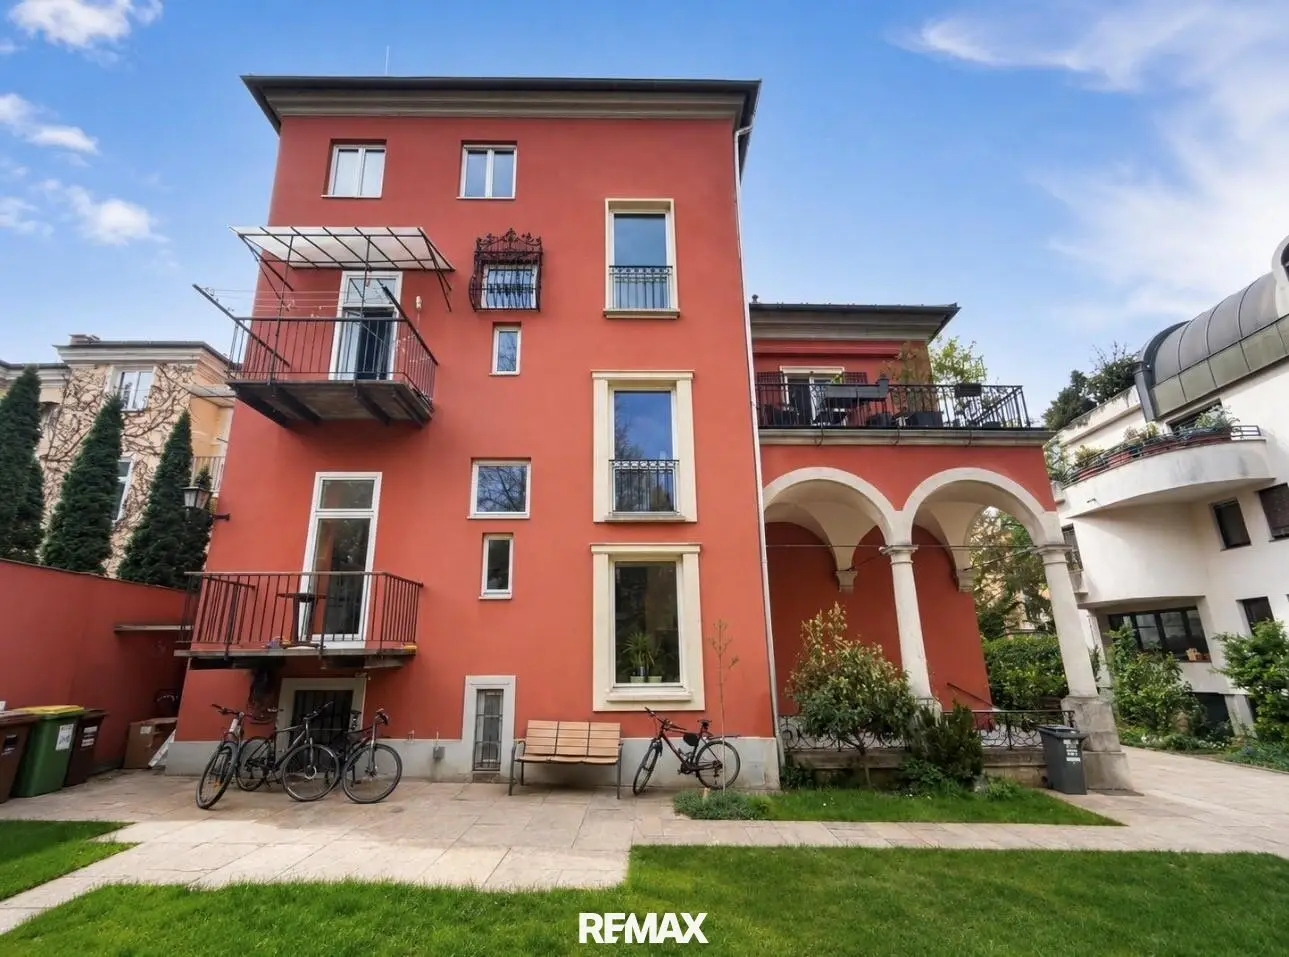

Modernized Gründerzeit Villa with Terrace and Rooftop Terrace in Geidorf
Richard - Wagner - Gasse 25, 8010 Graz- 554 m²
More details
About this house
In one of the most sought-after residential areas of Graz, in the renowned district of Geidorf, an extraordinary Gründerzeit house of special class presents itself at Richard-Wagner-Gasse 25. This established address combines quiet living with urban proximity and sustainable value retention. Universities, medical facilities, shopping opportunities, public transport connections as well as Graz city center are reachable in a short time. Geidorf has always been one of the most sought-after premium locations with consistently high demand and limited supply.
Enjoy the property video in advance.
Watch VIDEO now, click here.
As well as the 360° tour.
Watch TOUR now, click here.
On a compact, optimally utilized urban plot, this comprehensively modernized building unfolds its full quality and represents a rare opportunity on the real estate market. The property presents itself as a high-quality revitalized prestige object with flexible usage options – ideal both for owner-occupiers and for investors or combined residential and commercial concepts.
The stylish Gründerzeit villa underwent a complete general renovation in 2012 and today convinces through a successful symbiosis of historical architecture and modern living comfort. The property comprises three separate residential units as well as an independent commercial or office space, which is currently used as a medical practice. The built area amounts to approximately 297 m², complemented by an attractively designed green area of about 469 m². Several parking spaces are available in the inner courtyard. Additionally, the house offers four basement rooms as well as a separate heating room. Heat supply is provided via a central gas boiler, supplemented by the possibility of solid fuel heating. All units are equipped with their own electricity meters, complemented by a separate general electricity supply.
The unit Top 1 in the lower ground floor offers on approximately 76.80 m² living space, as well as a room height of approx. 2.60 m, a well-thought-out room layout with entrance area, kitchen, spacious bathroom with shower and WC, as well as three rooms. High-quality parquet floors in the living areas and tiles in the ancillary areas emphasize the quality. Continuous underfloor heating ensures pleasant living comfort. Shared garden use as well as an optional parking possibility in the courtyard round off this offer.
Top 2 on the first upper floor represents the representative main residence. On generous 185.60 m² living space and an impressive room height of approximately 3.37 m, this unit offers an exclusive living feeling. It comprises a spacious entrance area, a modern kitchen with direct access to the approximately 17.7 m² terrace, a separate WC, an elegant bathroom with marble cladding and rain shower, a bedroom with dressing room and storage room, three further rooms as well as a stylish living room with open fireplace. Parquet floors dominate the living areas, while bathroom and bedroom have underfloor heating, supplemented by central heating in the remaining areas. An air conditioning system is also available. Garden access and a parking space in the courtyard are included.
On the second upper floor is Top 3 with a living area of 115.60 m² and a room height of approximately 2.50 m. The apartment features an entrance area, a separate WC, a bathroom, a spacious kitchen with access to the approximately 15.44 m² roof terrace with south-west orientation, as well as two further rooms. High-quality parquet and tile floors, central heating, air conditioning as well as an additional infrared heater in the bathroom ensure contemporary comfort. Here too, a parking space in the inner courtyard is assigned.
Complementing the room offer is an independent commercial or office unit on the raised ground floor with approximately 175.70 m² usable space and a room height of approx. 3.37 m. This features barrier-free street access including a lever lift as well as a further access via the stairwell. The completely barrier-free design comprises a spacious reception area with customer WC, five work rooms, a separate WC, an intermediate room and a storage room. Heating and cooling is provided via central heating and air conditioning. This unit opens up additional, flexibly usable revenue opportunities.
A special highlight is the attic: The insulated attic extends over two levels with approximately 86.20 m², complemented by a raw attic with a further approx. 60 m². In total, this results in a development potential of approximately 146 m², which enables the realization of additional exclusive living spaces and significantly expands the value appreciation potential.
The existing total usable area without attic amounts to 553.70 m² and is divided into 378.00 m² living space as well as 175.70 m² commercial space. In addition, there are four basement rooms and a separate technical room.
The currently achievable monthly net rent of the three residential units amounts to approximately EUR 6.300,-, while the operating costs are approximately EUR 1.309,- monthly (excluding electricity). Additional income can be generated through the rental of the commercial space as well as through the expansion of the attic.
This property represents an extraordinary opportunity in an absolute top location of Graz-Geidorf. The combination of elaborately renovated historical building fabric, urban location, versatile use and considerable development potential makes this property an exclusive investment – ideal for demanding owner-occupiers as well as for return-oriented investors with a focus on sustainable value appreciation.
ARE YOU CONSIDERING SELLING YOUR PROPERTY?
We do this daily! Free and non-binding market value assessment!
Call now: Mr. Stefan Weitacher - 0 664/88 92 92 12
Visit us at 8054 Graz-Weblinger Gürtel 25 or at 8301 Laßnitzhöhe, Hauptstraße 24/1.
The broker acts as a dual agent.
Richard - Wagner - Gasse 25
8010 Graz
Key information
Amenities
- Elevator
- Storage
- Fitted kitchen
- Terrace
- Rooftop terrace


Total purchase price
About your broker


A second look
Ask Stefan directly
Stefan knows this place inside out!
Stefan usually responds within a few hours.