
Top-Lage in Graz-St. Peter nahe ORF-Zentrum – Großzügiges Ein- oder Mehrfamilienhaus mit Entwicklungspotenzial
Around 8042 Graz- 217 m²
- 6 Rooms
- 2 Baths
More details
About this house
Prime location in Graz-St. Peter near the ORF-Zentrum – spacious single- or multi-family house with development potential
Quiet cul-de-sac location, approx. 217 m² living area, 6 rooms, 965 m² plot
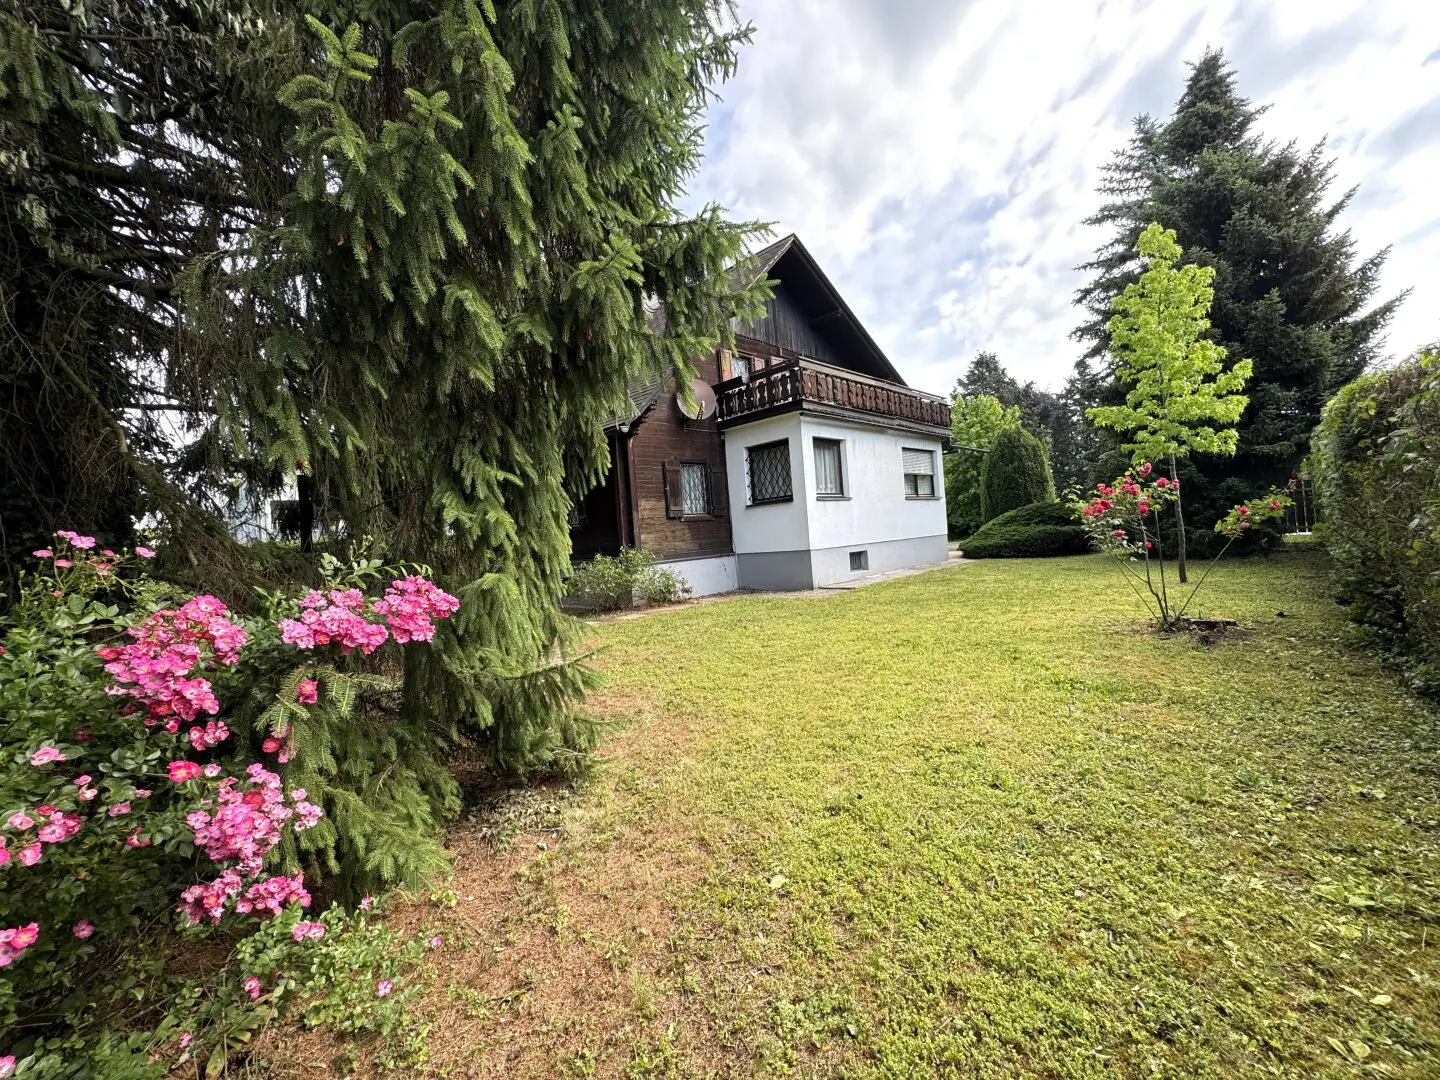
This spacious single- or multi-family house is located in a sought-after residential area of Graz-St. Peter, near the ORF-Zentrum, in a quiet cul-de-sac with a family-friendly environment. The combination of excellent infrastructure, plenty of space, and attractive development potential makes this property a rare opportunity.
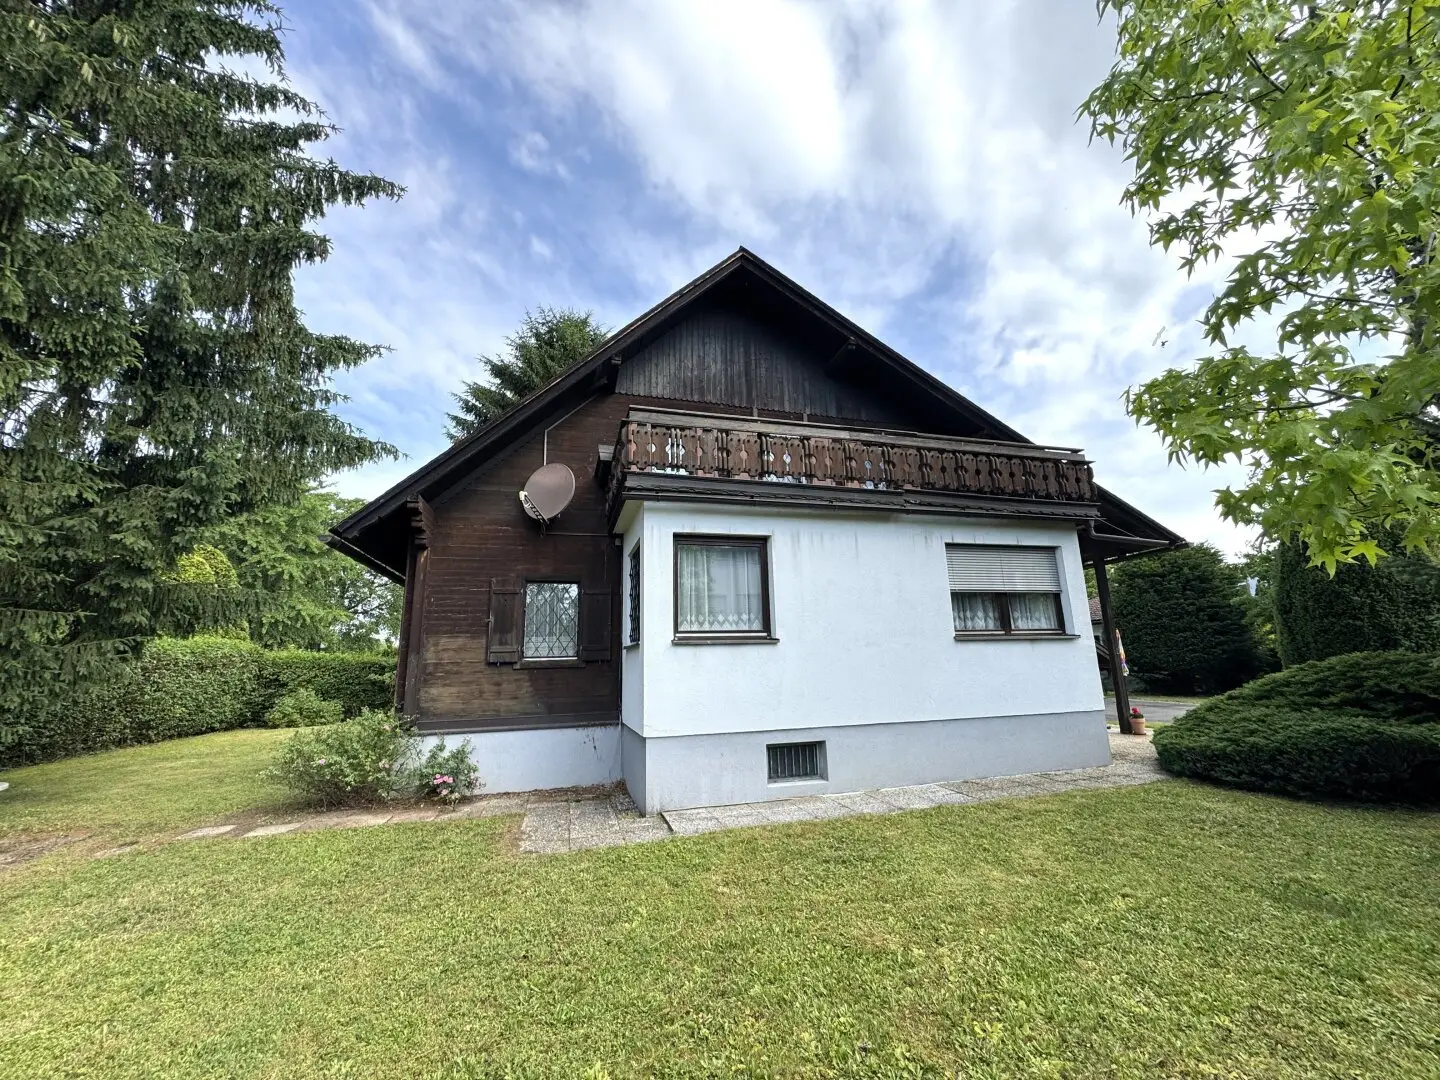
The house, built in solid brick masonry (30s brick), was originally constructed in 1938 and has been continuously maintained. In 1998 a generous extension with a garage and a covered parking space for a caravan was added.
The sunny plot covers approx. 965 m² and offers, in addition to a beautiful garden with old trees, plenty of room for relaxation and individual design. The property is also particularly interesting for developers, as it lies in a WA-Gebiet with a building density of 0,3–0,4.
The house has modernization and renovation needs and thus provides the ideal basis for creative craftsmen or investors who want to realize their own living ideas. The basement was renovated in 2000, but in parts still shows moisture signs or efflorescence. A corresponding photo documentation can be viewed.
Heating is currently via an oil-fired central heating system by Buderus, with heat distribution via radiators. The oil tank has a capacity of 7.000 liters. In addition, there is a fireplace with three flues, which allows alternative heating systems such as pellet heating, air source heat pump or other modern heating solutions to be implemented without problems.
Flächenübersicht
- Gross floor area: approx. 361 m²
- Living area: approx. 217 m²
- Basement area: approx. 93 m²
- Plot area: approx. 965 m²
- Rooms: 6
- South terrace: approx. 13,8 m²
The spacious basement offers a variety of uses, for example as a hobby room, fitness area or private wellness oasis.
Room layout
Ground floor (approx. 115 m²)
- Entrance area with anteroom
- Separate toilet
- Access to the basement
- Bathroom with bath/shower, daylight window and washing machine connection
- Spacious open-plan kitchen with dining area
- Three bedrooms, two of which are accessible separately
Upper floor (approx. 102 m²)
- Entrance hall
- Bathroom with shower and toilet
- Three bedrooms
- Access to the sunny southwest terrace (approx. 13,8 m²)
Basement (approx. 93 m²)
- Heating and technical room
- Three storage rooms
- Great potential for hobby, fitness or wellness area
Amenities & special features
- Quiet cul-de-sac location
- Desirable residential area Graz-St. Peter
- Solid brick masonry construction
- Garage with electric door
- Covered caravan parking space
- Municipal water supply
- Additional well available (re-activatable)
- Beautiful mature trees in the garden
- Attractive development potential for developers
Infrastructure
The excellent infrastructure leaves nothing to be desired. In a few minutes you reach doctors, pharmacies, bus stops, grocery stores, schools, kindergartens, the Murpark shopping center, and the highway access.
If you value peace, living quality and an excellent location, you will find here the ideal property for the future.
Take this rare opportunity and schedule your personal viewing appointment today!
We note that between the broker and the third party to be mediated there exists a familial or economic close relationship.
The broker acts as a dual agent.
Around 8042
Graz
Key information
Amenities
- 21,1m²Outdoor parking
- Bathtub
- Shower
- Storage
- 13,8m²Balcony


Total purchase price
About your broker


A second look
Ask Günter directly
Günter knows this place inside out!
Günter usually responds within a few hours.