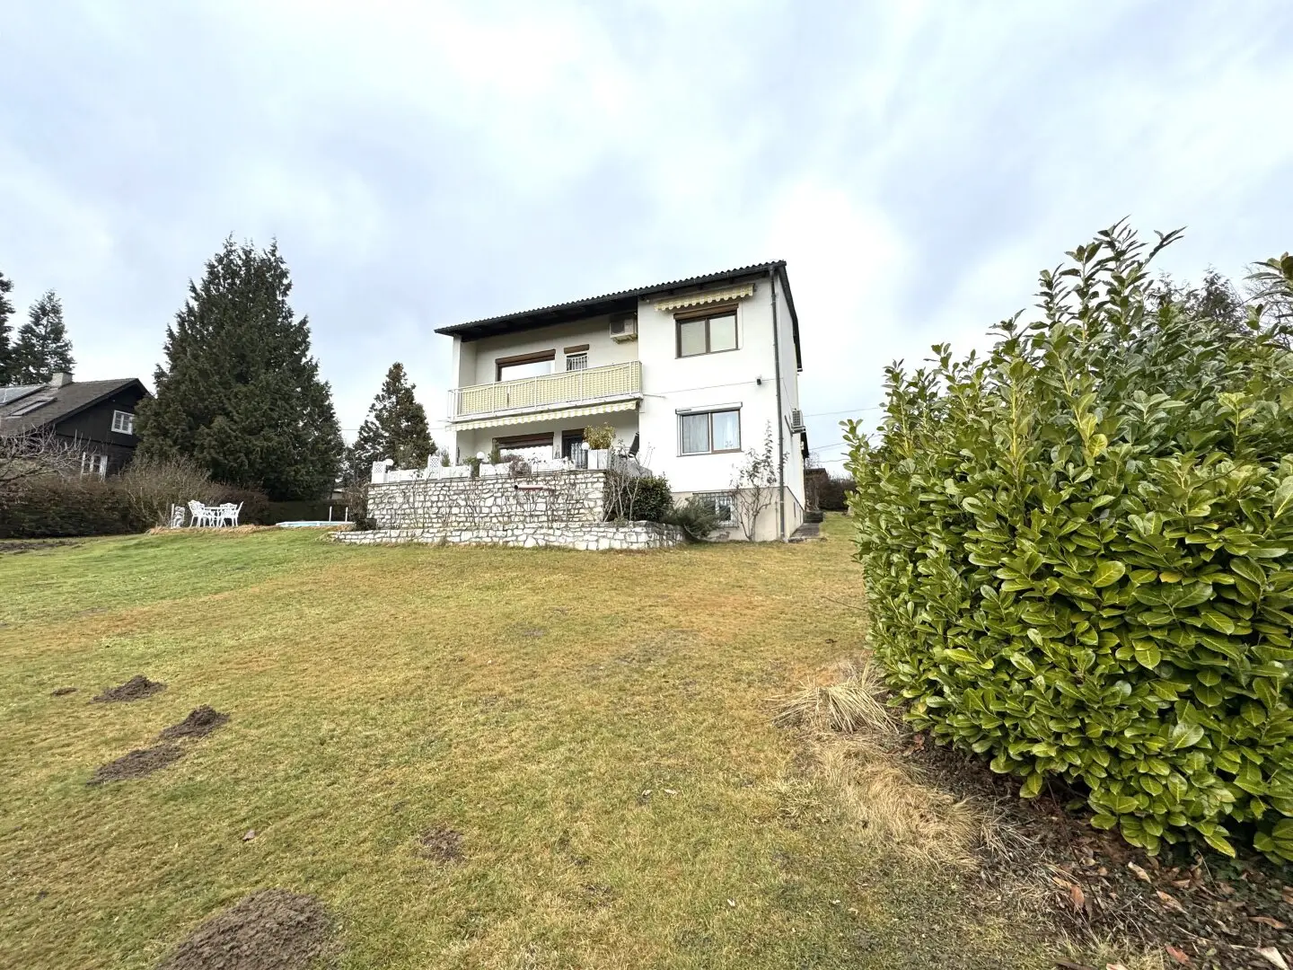
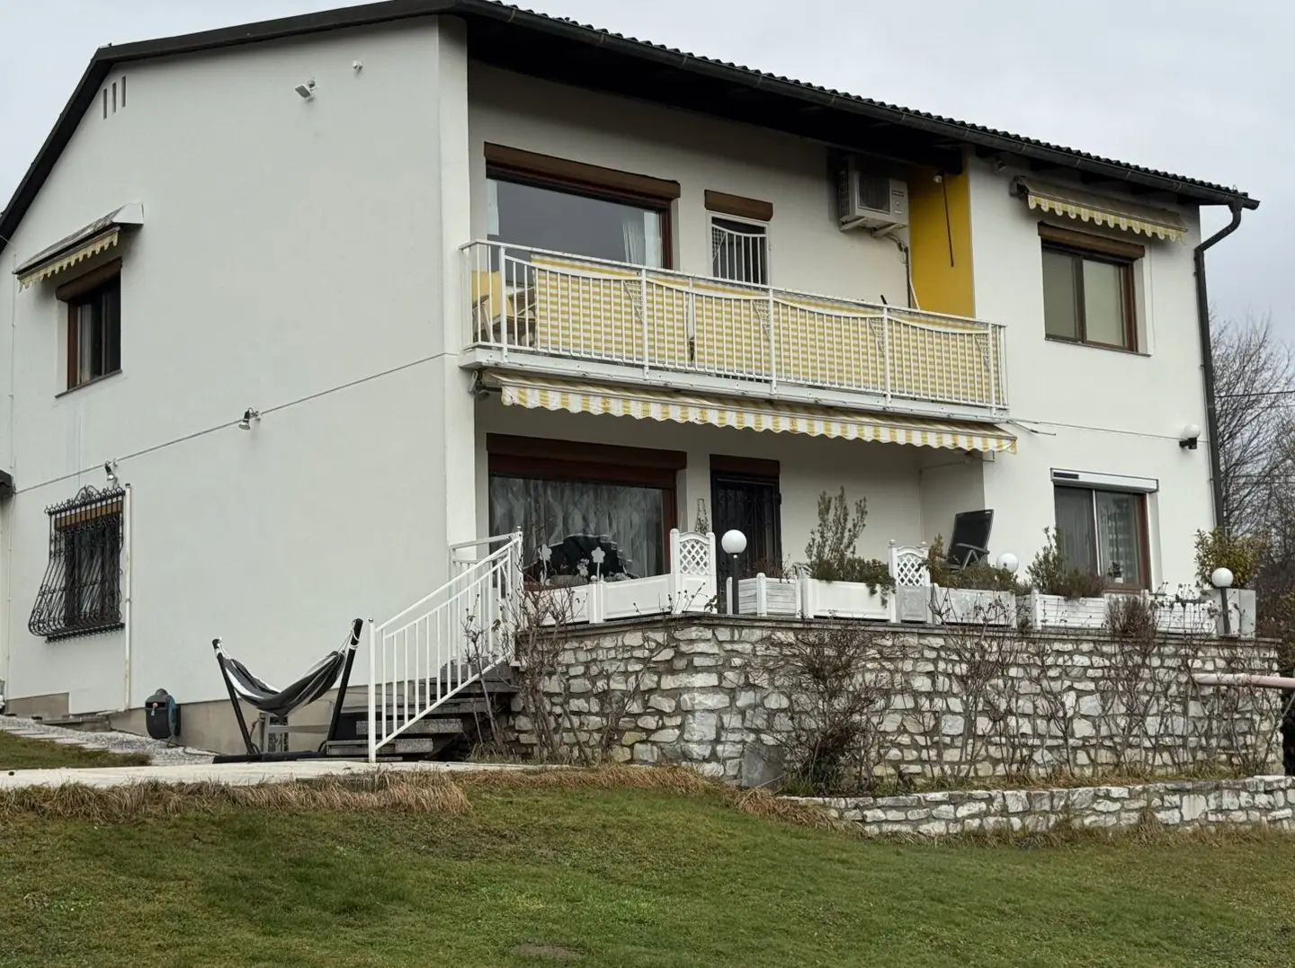
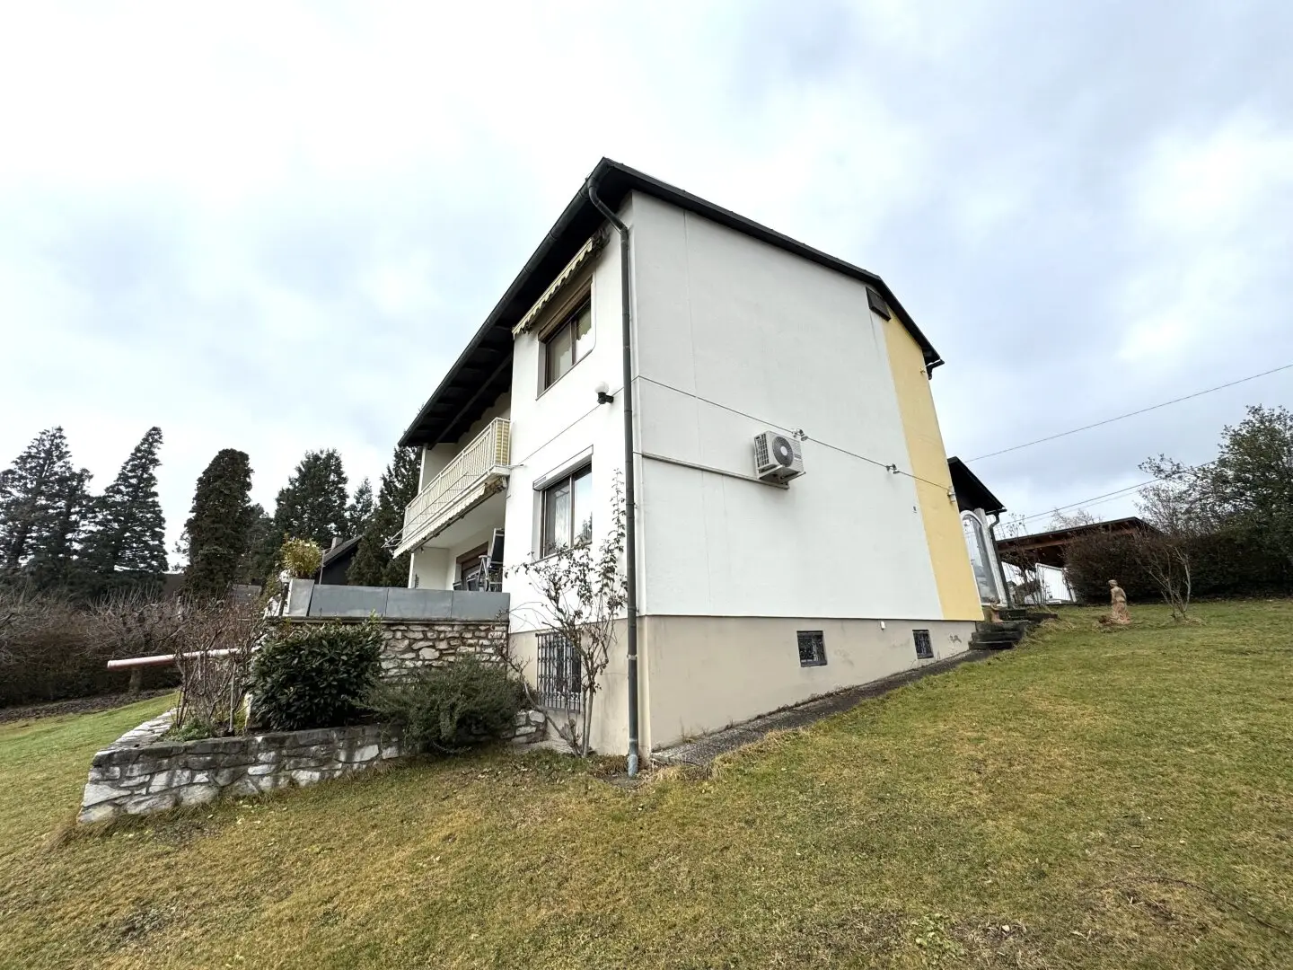
Zentrale Lage, Einfamilienhaus in Bestlage , Graz Waltendorf–St. Peter
Around 8042 Graz-Waltendorf- 326 m²
- 6 Rooms
- 2 Baths
More details
About this house
Central location, single-family house in a prime location, Graz Waltendorf–St. Peter
Approximately 326,16 m² of usable living space, 1.565 m² of land plus 424 m² are 1989 m², 6 rooms, pool, garage for 3 vehicles, renovation needed
In a desirable residential area of Graz, in the popular district Waltendorf–St. Peter, this charming single-family house with a magnificent panoramic view is located. The elevated position as well as the beautiful, mature old-tree stock give the property a special atmosphere and high living quality.
The house, built in 1964, sits on a generous plot of 1.565 m², which is oriented mainly to the southeast. The property is connected to the public water network and immediately available.
Property details
- Total usable living space: ca. 326,16 m²
- Plot area: 1.565 m² plus neighboring plot (ca. 424 m² vis-à-vis) are 1989 m²
- Rooms: 6
- Garage: ca. 49,35 m² with 3 car parking spaces and electric gates
- Additionally: Double carport on a separate parcel (ca. 424 m² vis-à-vis) can possibly also be sold separately from the property. The sale price would decrease by 300.000 Euro. Total of the two plots 1989 m²
- Pool with direct garden access
- Designation: WA 0,3–0,6
- Air conditioning
The house was built on a hillside and thus offers an interesting architectural structure with generous levels.
Layout
Ground floor (ca. 108,72 m²)
- Entrance hall with central access
- Separate kitchen
- Dining room
- Living room with access to the approx. 30 m² terrace
- Direct access to the garden and the pool
- 1 bedroom
- Bathroom with bathtub, shower and daylight window
- Separate toilet
- Staircase to the upper floor and access to the basement
Upper floor (ca. 108,72 m²)
- Hall / central corridor
- 3 rooms
- Bathroom with shower and daylight window
- Separate toilet
- Storage room
Basement (ca. 108,72 m²)
- Wellness area with sauna and shower
- Laundry / technical room
- Heating room
- 2 storage rooms
Note: In the basement there are moisture damages on the walls. A corresponding renovation is required.
Construction and equipment details
- Exterior walls: approximately 38 cm thick
- Windows: aluminum composite windows with double glazing
- Heating: oil-fired central heating
- Hot water: electric boiler
- Pool
- Air conditioning
- Garden house
Location
The property is located in an excellent, central residential area in Waltendorf–St. Peter, one of the most sought-after districts in Graz.
The excellent infrastructure, optimal transport connections, and numerous leisure and recreational opportunities make this location particularly attractive.
A spacious estate with a lot of potential in an absolute top location – ideal for families or investors who are looking for a property with character and development opportunities.
We would be happy to provide you with more information or to arrange a non-binding viewing appointment. We also counsel you on financing options competently and individually.
We would like to point out that between the broker and the third party to be mediated there is a familial or economic close relationship.
The broker acts as a dual agent.
Around 8042
Graz-Waltendorf
Key information
Amenities
- Outdoor parking × 5
- Bathtub
- Shower
- Storage
- Fitted kitchen


Total purchase price
About your broker


A second look
Ask Günter directly
Günter knows this place inside out!
Günter usually responds within a few hours.