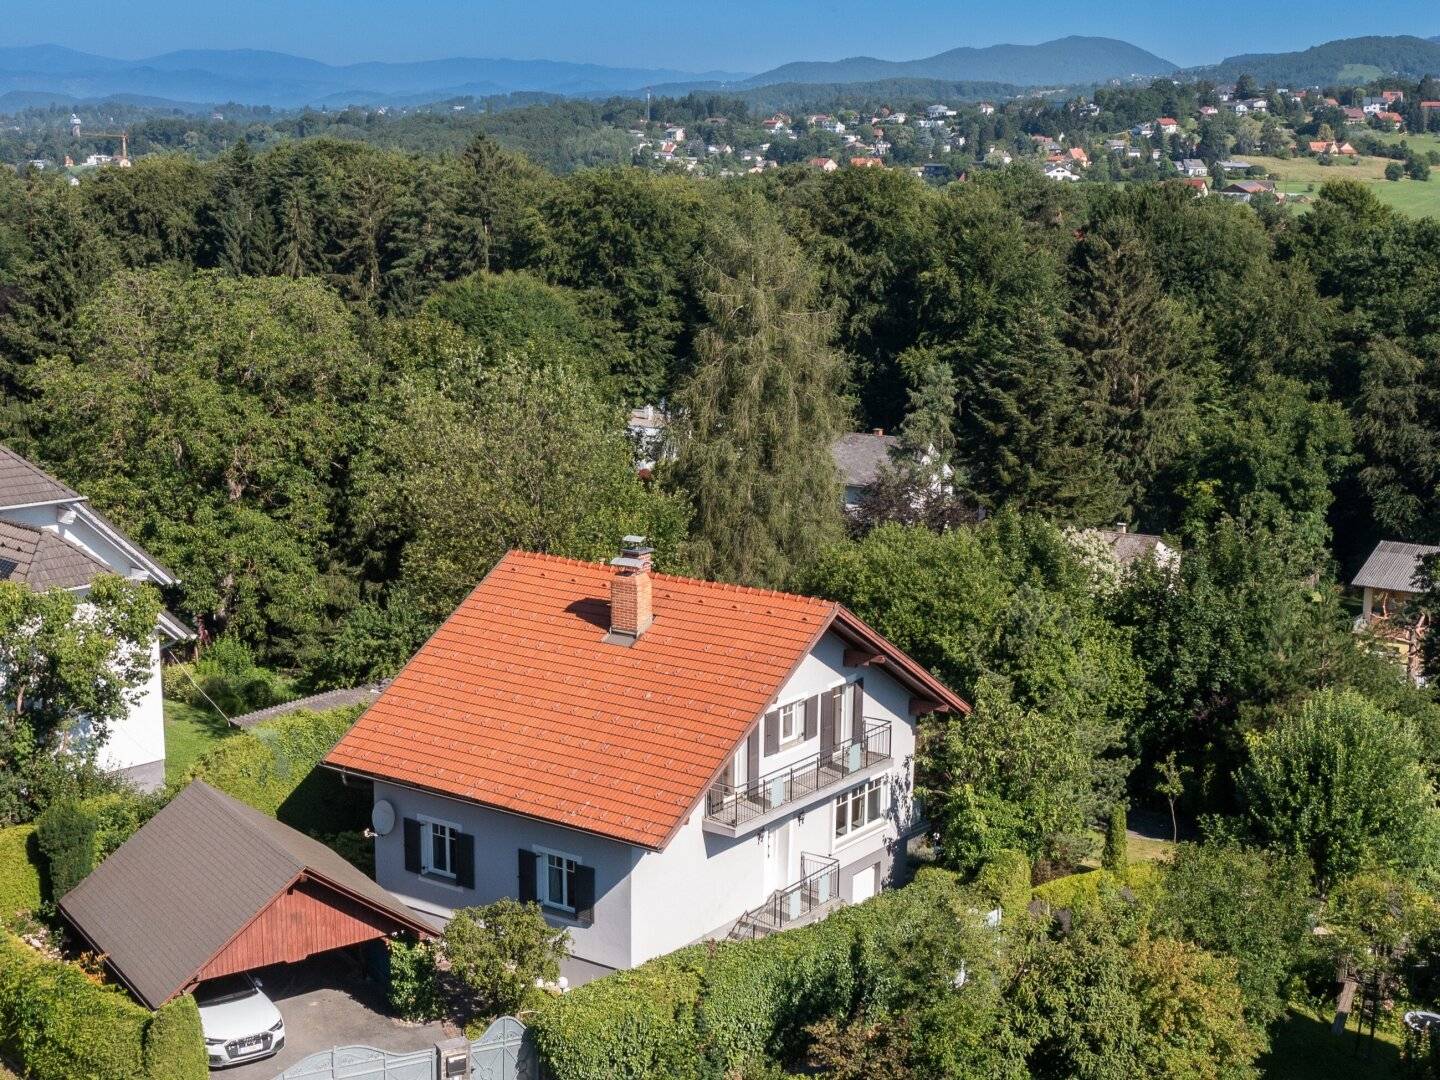


Über den Baumkronen am Ruckerlberg – 1.458 m² in absoluter Ruhelage
Around 8042 Graz-Waltendorf- 131 m²
- 5 Rooms
- 1 Bath
More details
About this house
Highlights at a glance
- Approximately 130 m² of living space across two levels
- 1.458 m² property with a green oasis, park-like character and mature tree stock
- Magnificent view over the treetops to the Schöckel
- Exclusive quiet location on the Grazer Ruckerlberg with access via a private road that ends in a cul-de-sac
- Nearly undisclosed garden with a covered terrace, raised beds, garden shed and a lot of privacy
- Spacious living area with beautiful wide oak floorboards and four nearly floor-to-ceiling glass elements
- Two east-facing bedrooms with balcony and breathtaking sunrise
- Spacious sleep lounge, which can be reconfigured back into three bedrooms if needed
- Generous double carport with a representative driveway
- Fully basemented with versatile storage, hobby and technical rooms
- Comprehensively renovated, and over the decades continuously modernized and well maintained
- Interesting development potential through potential additional construction (subject to regulatory approval)
Running costs
- Property and house tax: approx. € 1,000 per year
- Waste and sewer charges: approx. € 600 per year
- Water: approx. € 400 per year
- Oil consumption: approx. 1,500–2,000 liters per year (consumption dependent)
Note: The operating costs and consumption values listed are for orientation and based on the previous billings or the owners’ past usage. The actual ongoing costs depend in particular on individual heating, electricity and water consumption as well as the number of people living in the household.
Property description
- The Grazer Ruckerlberg has long been one of the city’s most sought-after residential areas. Here you will find a property that uniquely combines quiet, privacy and nature. Access is via a quiet private road that ends in a cul-de-sac—a detail that impressively underlines the area’s discretion and exclusivity. Nestled in a green oasis with mature trees and a park-like character, a magnificent view over the treetops to the Schöckel opens up—a home that combines quiet, nature and quality of life in a special way.
The already representative entrance gate conveys a sense of security and privacy. Behind it unfolds a spacious double carport before the house blends harmoniously into the mature garden landscape. As part of a comprehensive general renovation and numerous other investments over the past decades, the property has been continually modernized and meticulously maintained, preserving its timeless character to this day.
The heart of the house undoubtedly lies in the generous living area with beautiful wide oak floorboards, four nearly floor-to-ceiling glass elements and direct access to the covered balcony. The generous window surfaces bring the greenery into the house and create an exceptionally bright living atmosphere. From the living area you can enjoy this extraordinary view in its most beautiful form—with a sense of spaciousness, calm and nature that makes the special character of this property tangible every day. The wide windowsill on the east side invites you to start the day with the first sun rays and a cup of coffee or a good book.
Also the kitchen and study benefit from their sunny south orientation. In the upper floor the original floor plan was opened to create a spacious sleep lounge. With modest effort this area can be expanded again to three bedrooms, providing families with maximum flexibility.
The two east-facing bedrooms have a shared balcony. As the sky gradually shifts into warm colors and the sun rises over the wooded ridge, the day here begins with a natural spectacle that captivates every morning anew.
The approximately 1,458 m² garden develops its special character with every step. Paved paths, blooming lavender, raised beds, mature tree stock and lovingly designed green spaces create an unusually harmonious garden landscape. Tall hedges and the natural planting provide an exceptional degree of privacy, making large parts of the garden virtually unseen. Directly below the balcony, a sheltered, covered terrace invites you to glance over the garden and enjoy the soothing tranquility of this special place. Surrounded by an impressive variety of plants, a retreat is created here where you can simply leave everyday life behind.
The more you explore the garden, the more its own character develops—from the sunny green spaces around the house to the natural rear part of the property with its old trees and small retreat spots. This area in particular gives the property its special atmosphere. Birdsong, the hum of bees and the gentle rustling of the trees accompany the warm months of the year. With a little patience, deer can be observed from the living area or balcony, visiting the natural lower portion of the property—a moment that strikingly shows how closely nature and living are connected here.
The fully basemented area offers numerous storage, technical and hobby rooms. As typical for the era of construction, some basement areas have a lower ceiling height, but they impress with their versatile usage possibilities and the generous additional space.
Furthermore, the size of the property opens up interesting development perspectives. Subject to regulatory approval, additional construction appears generally feasible—for example for multi-generational living or an additional dwelling unit for family members. At the same time, the current generosity, privacy and the mature garden landscape are among the property’s exceptional values.
Your personal impression counts
Perhaps you could already imagine what a morning on the balcony or a summer evening in your own garden feels like while reading. If you would like to experience this feeling in person, we look forward to showing you this exceptional property during a viewing.
All information is based on information from the owner’s side, the available plan documents and/or third parties. No liability is assumed for their accuracy and completeness. Errors and changes excepted.
There is no family or economic close relationship.
The broker acts as a dual agent.
Around 8042
Graz-Waltendorf
Key information
Amenities
- 36m²Outdoor parking × 2
- Bathtub


Total purchase price
About your broker

A second look
Ask Thomas directly
Thomas knows this place inside out!
Thomas usually responds within a few hours.