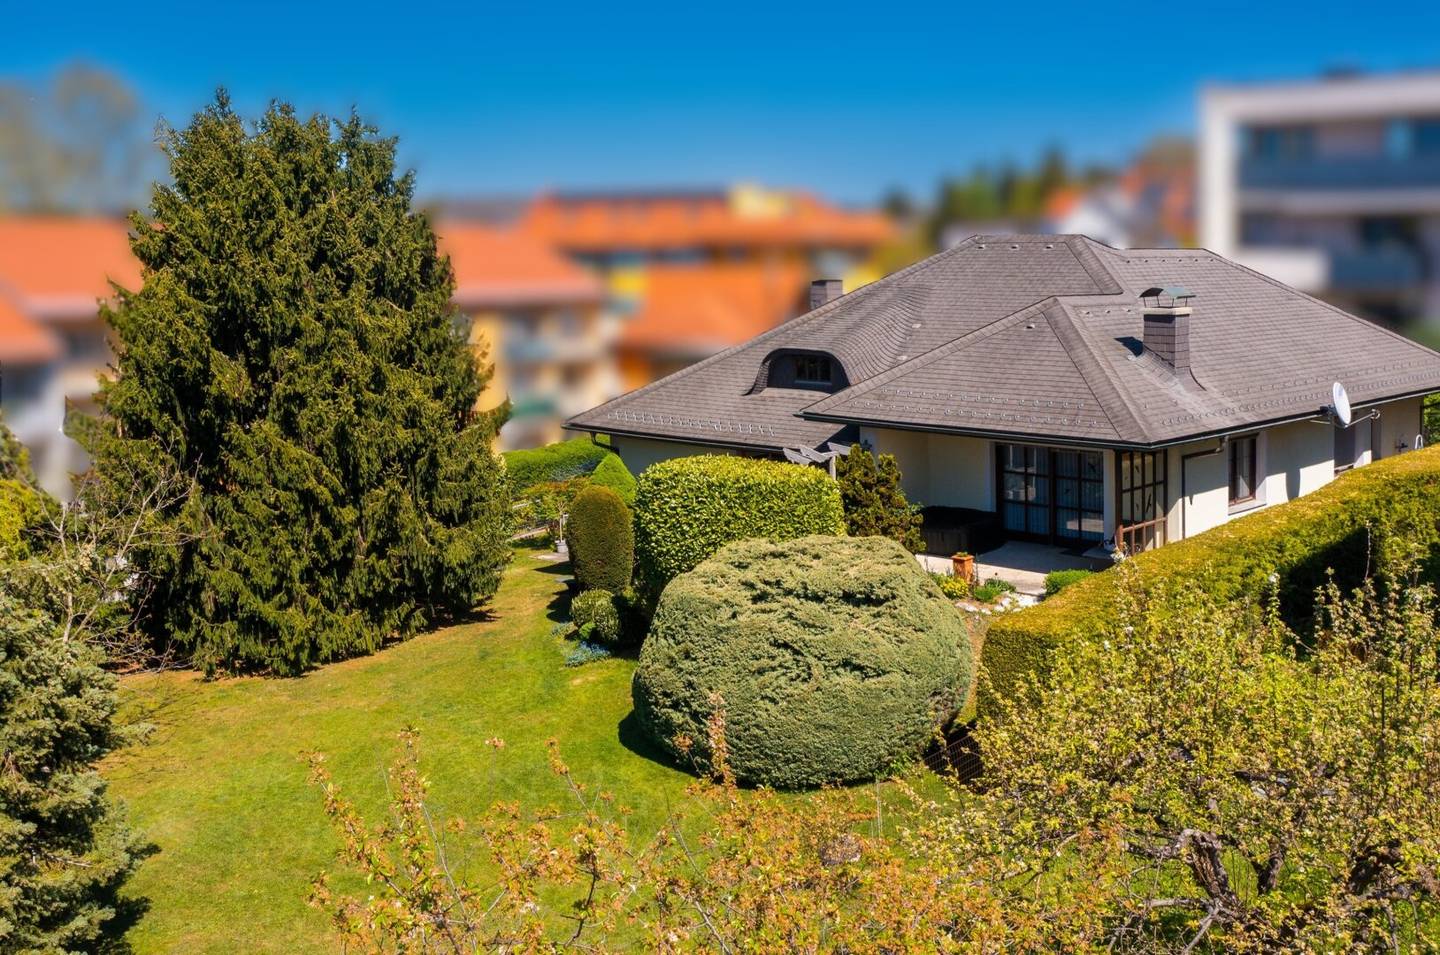
Viel Haus. Viel Garten. 7,5 Zimmer auf 1.120 m² in Waltendorf.
Around 8010 Graz-Waltendorf- 165 m²
- 7.5 Rooms
- 2 Baths
More details
About this house
Highlights at a glance
- Approximately 165 m² of living space according to plan documents on two staggered living levels
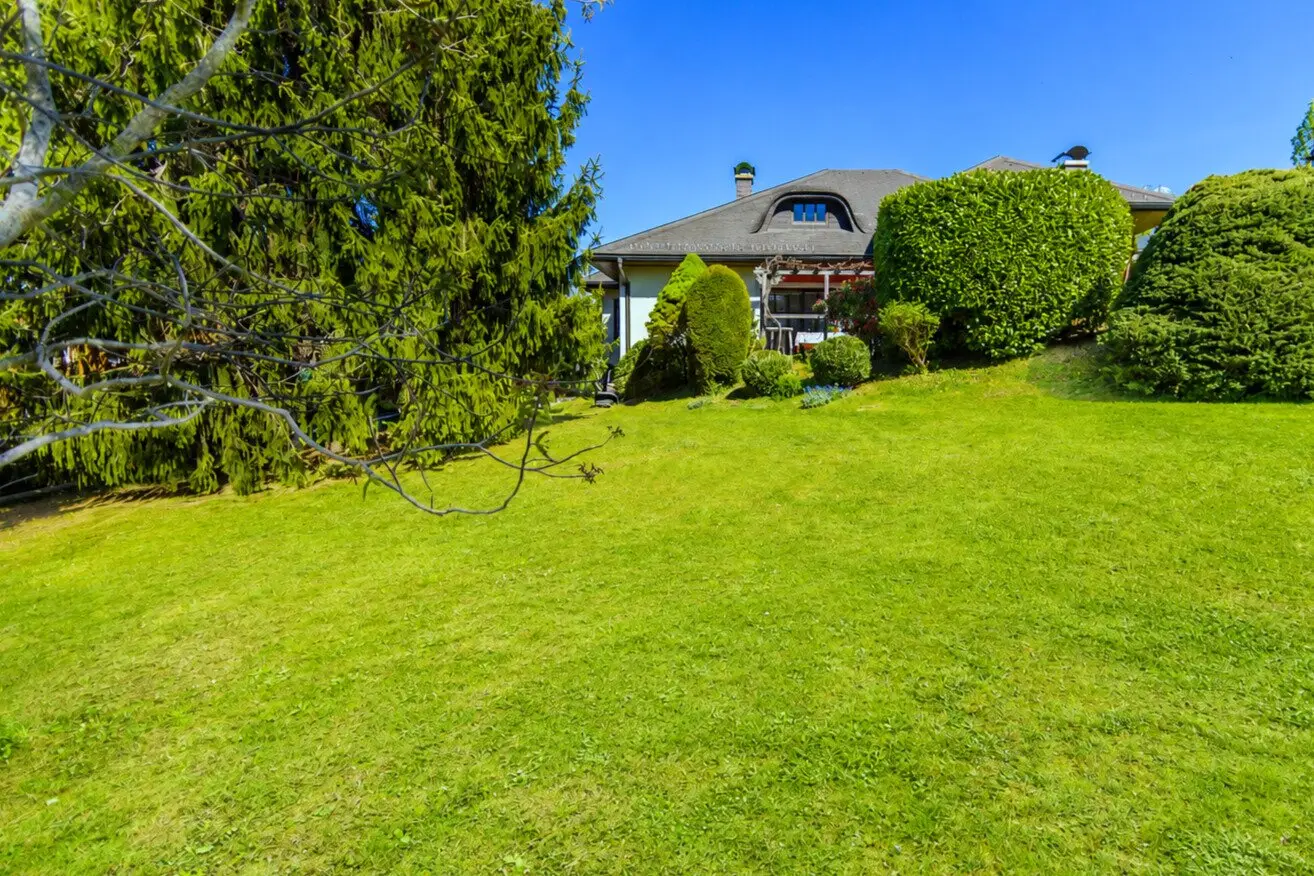
- 1.120 m² plot with a villa garden that has grown over decades
- 7,5 rooms – generous living area, 3 bedrooms, office, separate kitchen, dining area and dressing room
- Approximately 167 m² basement including double garage with exceptional space
- Private driveway with additional parking spaces for 3 vehicles
- Extensive raw attic with additional space reserve well over 100 m²
- Approximately 36 m² of terrace areas according to plan documents
- Open fireplace as the center of the living area
- WA designation 0,3–0,6
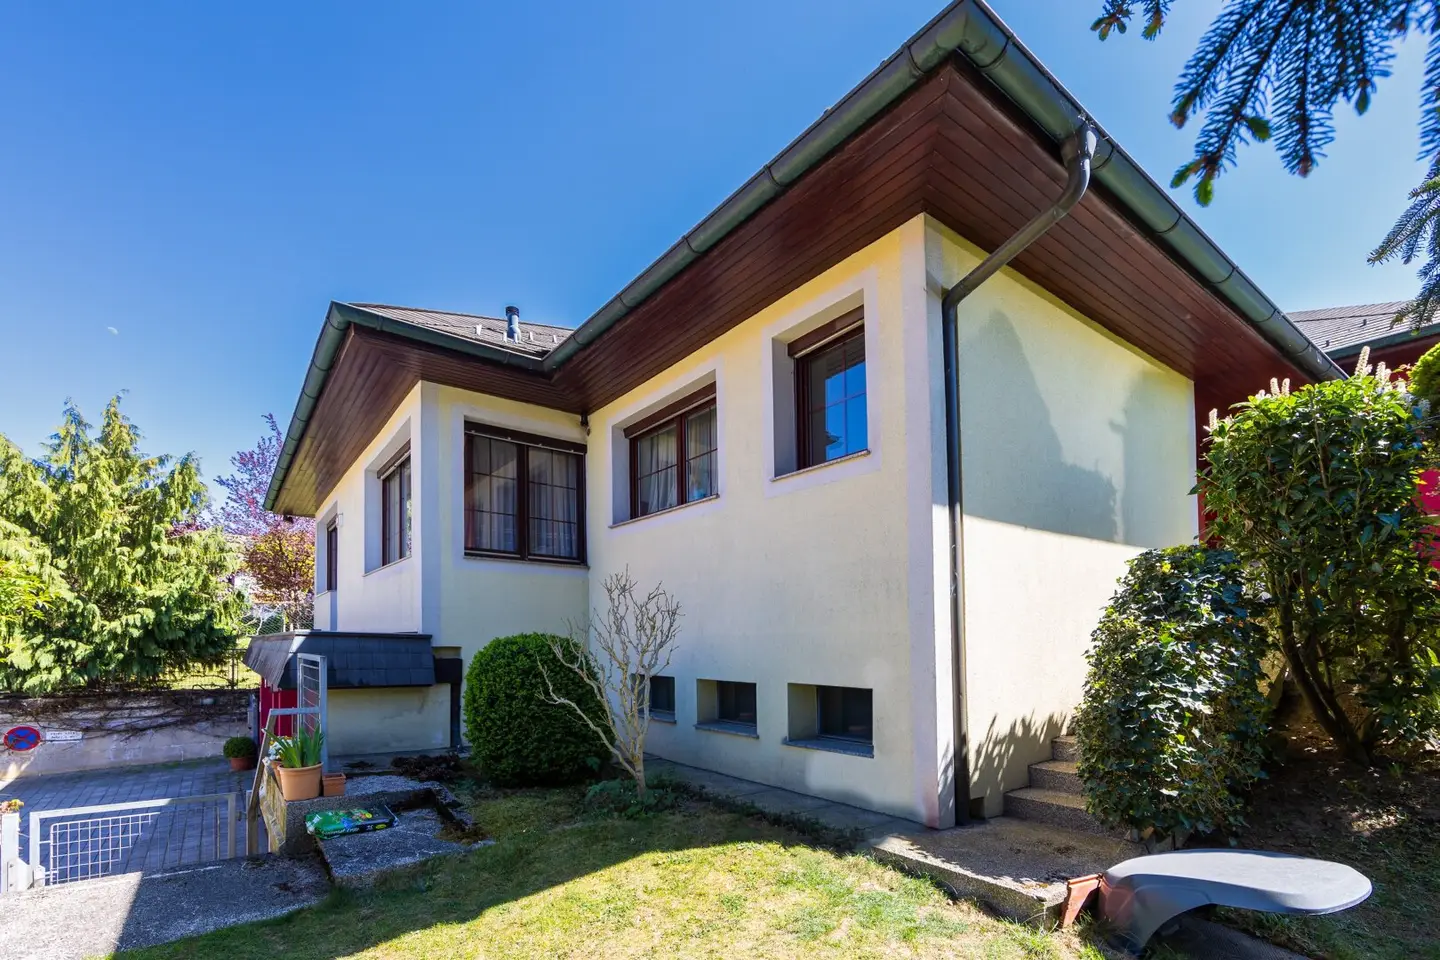
- Massive construction, full thermal insulation (2015)
Property description
A villa that does not follow short-term trends, but enduring values.
This exceptional villa convinces with the qualities that will still endure many years: solid construction quality, generous living and usable spaces, a garden that has grown over decades, as well as a space offering that is rarely found today.
On a roughly 1.120 m² plot you will find a property that provides the ideal starting point for people who want to shape a high-quality home according to their own ideas and develop it further in the long term.
The roughly 165 m² of living space according to plan documents are distributed over two staggered living levels, creating a pleasant separation between living and private areas.
The heart of the villa is formed by the spacious living area with an open fireplace, which together with the large window areas creates a bright and inviting living atmosphere. From here you can directly access the terrace and the well-grown garden.
In total, five rooms are available, including four flexibly usable bedrooms that are ideal as children's rooms, guest rooms or home offices. The space is completed by a generous dining area, a separate kitchen, a dressing area, a spacious bathroom with bathtub, shower, toilet and bidet, as well as a separate guest toilet.
The garden is particularly impressive.
What has grown over many decades is now hardly replicable. Impressive trees, well-kept lawns and lovingly designed planting areas give the property its unmistakable character and create numerous sheltered areas for relaxed hours outdoors.
But not only above ground does this property impress.
The approximately 167 m² basement including double garage opens up exceptionally many uses and includes among other things several storage and hobby rooms, a laundry, technical rooms as well as an existing safe room.
Complemented by a spacious raw attic with an additional space reserve well over 100 m². The WA designation 0,3–0,6 underscores the long-term value and potential of this exceptional property.
Also technically the villa presents itself in a well-kept condition. Investments include the full thermal insulation (2015), the renewal of the control of the underfloor heating (2025) as well as Bosch built-in appliances (2018). An alarm system, a descaling system, marble and parquet floors, custom-made carpentry fittings as well as a fiber optic connection at the property boundary underscore the high-end equipment of this property.
Finishing this offer is a generous double garage with direct house access as well as additional parking possibilities for several vehicles on the private driveway.
Ongoing costs
The current ongoing costs according to the owner amount to:
- Property tax, sewer and waste: approx. € 106,00 per month
- Water: approx. € 30,00 per month (dependent on consumption)
Note on heating costs:
The average heating oil consumption according to the owner in the past years has been around 3,000 liters per year. This consumption includes both the heating of the house and the production of hot water. The actual consumption depends on individual usage and heating behavior as well as the respective heating oil price.
The stated operating costs are based on information from the owner. Variable costs can vary depending on household size, individual usage, and the respective energy and utility tariffs.
Note on the neighboring property
Residential development is planned for the western adjacent property. We would be happy to discuss the information we have regarding this in a personal conversation.
All information is based on information from the owners, the available plan documents and/or third parties. No liability is assumed for their correctness and completeness. Errors and changes excepted.
There is no familial or economic close relationship.
The broker acts as a dual agent.
Around 8010
Graz-Waltendorf
Key information
Amenities
- Bathtub
- Shower
- Fitted kitchen
- Terrace × 2


Total purchase price
About your broker

A second look
Ask Thomas directly
Thomas knows this place inside out!
Thomas usually responds within a few hours.