

Dream single-family house in St. Peter
Around 8042 Graz-Sankt Peter- 218 m²
More details
About this house
A home with plenty of space, privacy and numerous possibilities for individual design.
This well-maintained detached house from 1993 is situated in a particularly quiet and family-friendly residential area in the east of Graz. The property is located at the end of a cul-de-sac on a quiet private road and is therefore almost free from through traffic. The pleasant residential surroundings consist exclusively of detached houses and offer ideal conditions for a relaxed family life.
On a spacious plot of approx. 916 m² and with a living area of approx. 218 m², the house offers plenty of space for families, hobbies, home office and personal retreats.
Spacious living on three levels
The house was extensively expanded and upgraded over the years. The installation of a dormer window on the upper floor created additional living space, including an additional children’s room.
The basement was also largely converted and offers a versatile area with a residential character. Whether as a hobby room, work area, guest area or additional retreat, numerous possibilities are available here.
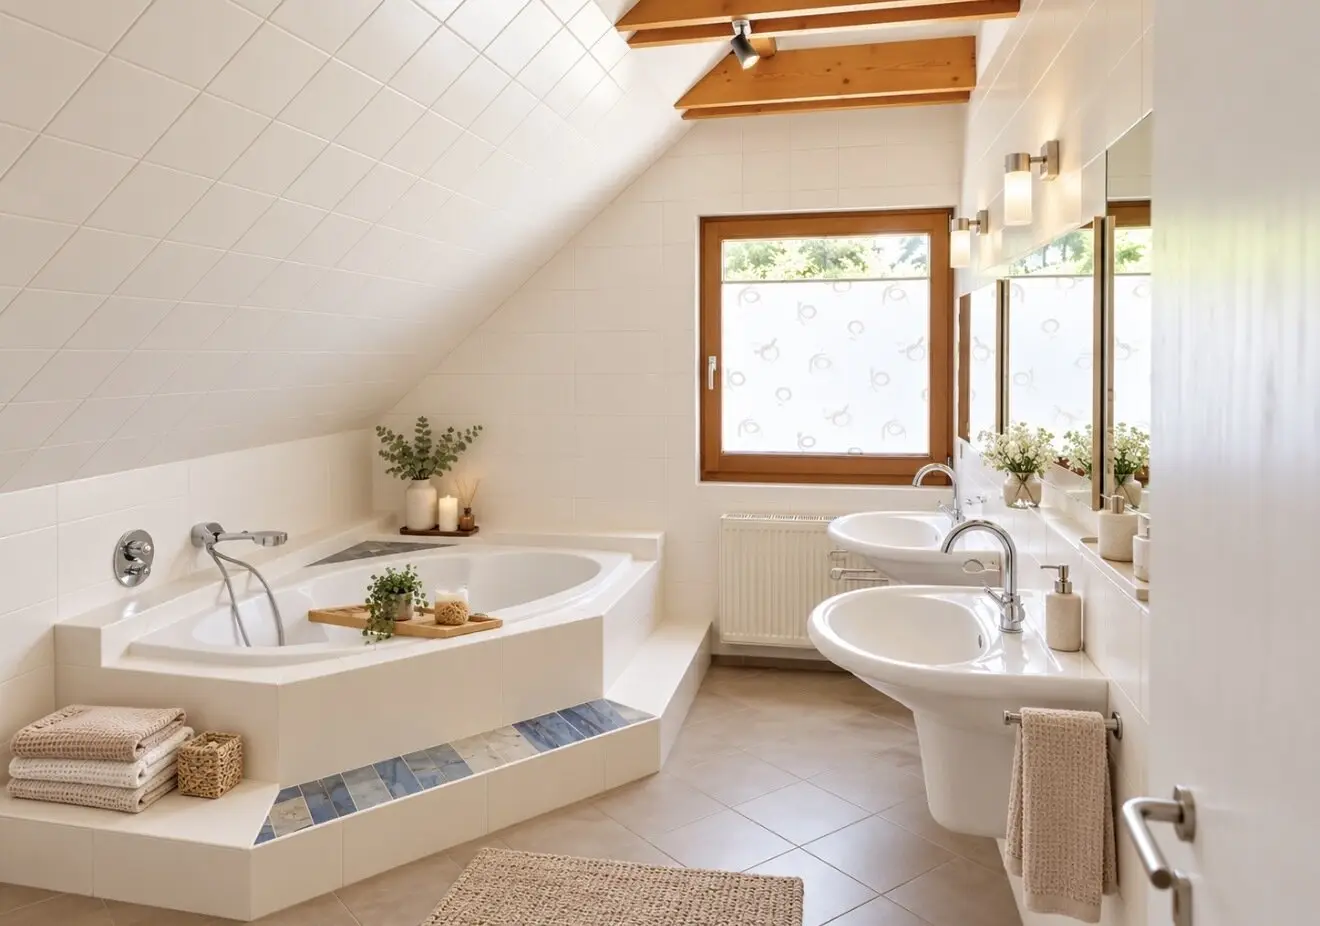
A particular advantage for everyday life: Each of the three levels has a bathroom with a shower. Separate toilets are also available on the ground and upper floors.
Garden paradise with swimming pool
The spacious plot offers plenty of room for relaxation and leisure in the countryside.
A particular highlight is the approx. 8 × 4 metre swimming pool with tunnel cover, which transforms the garden into a private oasis of well-being. The outdoor area is complemented by a garden shed and a carport.
The combination of a spacious plot, quiet location and private pool creates a special level of living comfort and offers plenty of space for spending time together with family and friends.
Features & modernisations
The kitchen was completely renewed around 2010 and equipped in a functional and contemporary manner.
In addition, various extensions and improvements were carried out over the years, including the dormer window, the conversion of the basement, the swimming pool, the garden shed and the carport.
At the same time, the property now offers potential for individual further development: The new owner can implement future modernisations and design measures according to their own ideas and give the house a personal touch.
The property is heated by an oil heating system. The roof has a durable tiled roof. The living areas feature parquet flooring.
Highlights at a glance
- Detached house, built in 1993
- approx. 218 m² living area
- approx. 916 m² spacious plot
- Particularly quiet, family-friendly location in the east of Graz
- Location at the end of a cul-de-sac, no through traffic
- Quiet residential surroundings with detached houses
- Swimming pool approx. 8 × 4 m with tunnel cover
- Spacious garden
- Garden shed
- Carport and additional parking space
- Converted basement with versatile possible uses
- Sauna in the basement
- Bathroom with shower on all three levels
- Separate toilets on the ground and upper floors
- Additional children’s room created by the dormer window
- Kitchen extensively renewed around 2010
- Parquet flooring
- Tiled roof
- Oil heating
- Available immediately
A property with plenty of potential
This detached house combines spacious living, an extensive plot and an exceptionally quiet residential location with numerous special features such as the private swimming pool, the converted basement and the sauna.
Families in particular benefit from the generous amount of space, the several levels and the large garden. At the same time, the house offers enough room to combine living, working, hobbies and personal retreats.
Those looking for a quiet home with plenty of space in a green setting and, at the same time, good connections to Graz will find a property here with an excellent basis for long-term and individual living.
Viewings are possible immediately.
We would be pleased to provide you privately with detailed information about this special purchase opportunity in a personal conversation and look forward to your enquiry.
Infrastructure / Distances
- Health
- Doctor <1.000m
- Pharmacy <1.000m
- Clinic <3.500m
- Hospital <4.000m
- Children & schools
- School <500m
- Kindergarten <1.000m
- University <2.000m
- Secondary school <2.000m
- Local amenities
- Supermarket <500m
- Bakery <1.000m
- Shopping centre <2.000m
- Other
- ATM <500m
- Bank <1.000m
- Post office <1.000m
- Police <2.500m
- Transport
- Bus <500m
- Tram <1.000m
- Motorway access <2.000m
- Train station <2.000m
- Airport <8.000m
Distances as the crow flies / Source: OpenStreetMap
This property is subject to commission!
The brokerage commission amounts to 3% of the purchase price plus 20% VAT.
Although we consider the sources we rely on to be reliable, we assume no liability for the completeness and accuracy of the information reproduced here. In particular, we expressly reserve the right to errors in figures.
Please note that the square metre and cost details were provided by the current owner and that no guarantee or liability can be assumed for them. The attached floor plans are not to scale and may differ from the actual values.
Please note that some of the images use symbolic images or AI optimisation.
With regard to the obligation to provide information pursuant to § 3 EAVG 2012, the client was requested to disclose the heating demand and the total energy efficiency factor and to provide or obtain the energy performance certificate.
Please note that, due to the obligation to provide proof to the owner / landlord and in accordance with the FAGG (Distance and Outward Transactions Act), we can only process enquiries containing the full name, address and telephone number.
Your contact details will be treated confidentially.
We will be happy to provide further information or arrange a viewing appointment.
Around 8042
Graz-Sankt Peter
Key information
Amenities
- Parking
- Carport
- Outdoor parking
- Bathtub
- Shower


Total purchase price
About your broker

A second look
Ask Leon directly
Leon knows this place inside out!
Leon usually responds within a few hours.