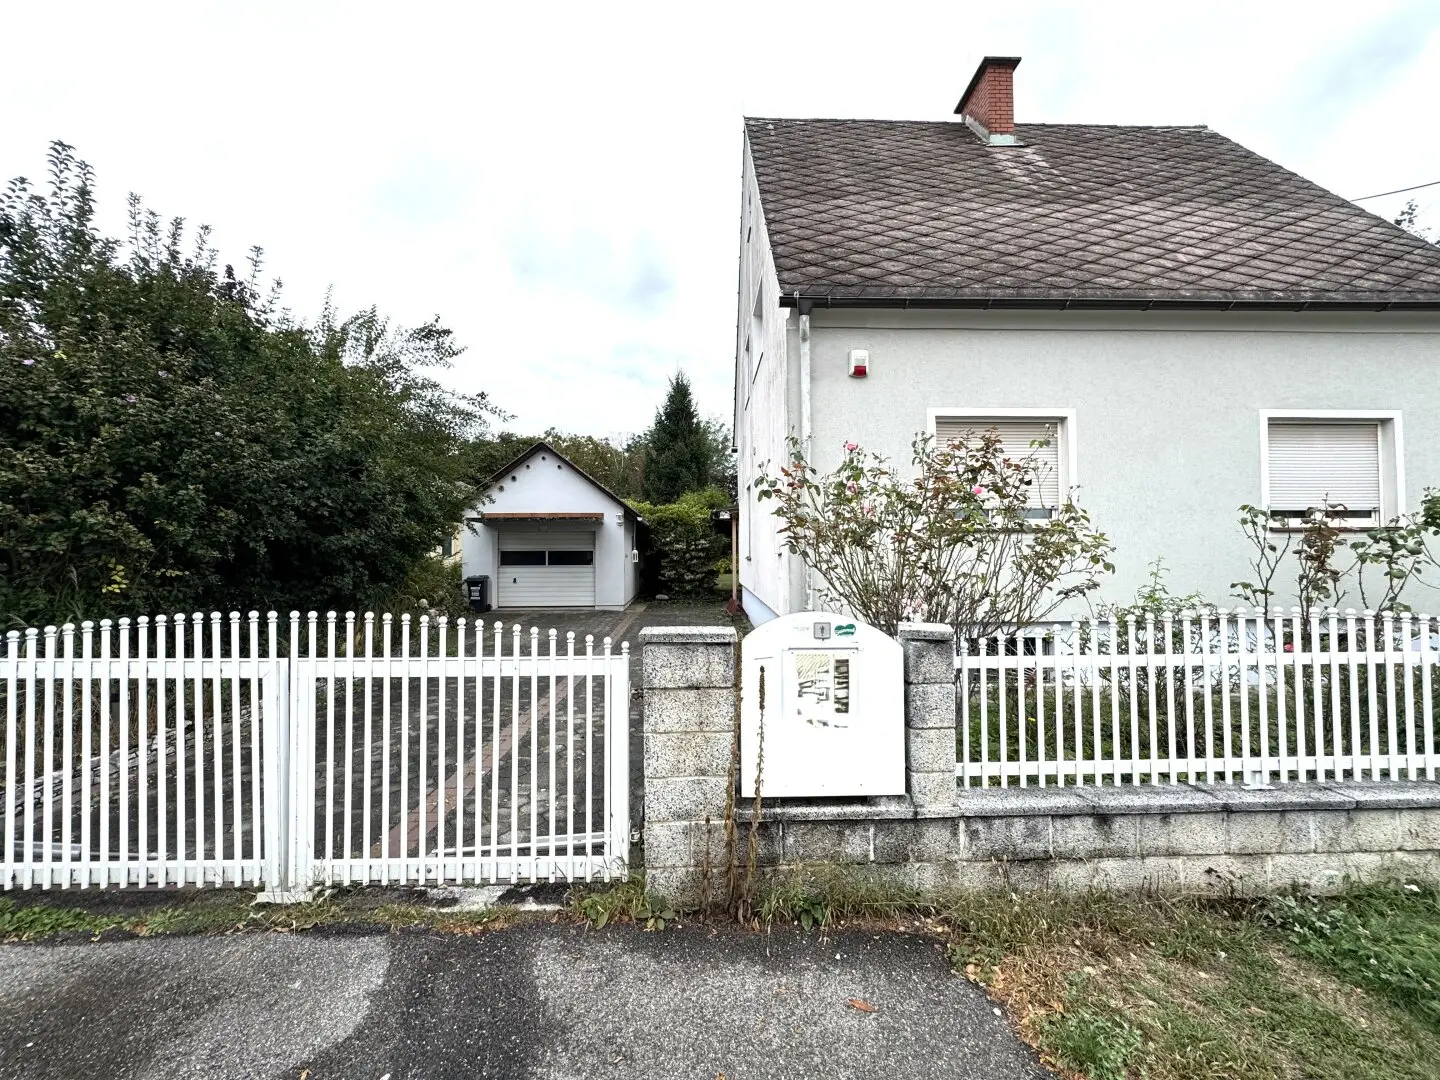


Quiet residential location in Graz-Jakomini – spacious plot with detached house and development potential
Around 8010 Graz-Innere Stadt- 129 m²
- 5 Rooms
- 2 Baths
More details
About this house
Quiet residential location in Graz-Jakomini – spacious plot with detached house and development potential
Top location in Graz – approx. 129.80 m² of residential usable area, 5 rooms, approx. 1,051 m² plot, garage and development potential for developers
This detached house is located in a sought-after and quiet residential area in Graz-Jakomini, on Scheigergasse, just a few minutes from the centre. The quiet residential street, the spacious plot and the excellent infrastructure make this property an interesting opportunity for owner-occupiers, families, investors and, in particular, property developers and project developers.
The combination of a spacious plot, an existing residential house and possible development potential offers numerous options for the future use and design of the property.
The residential house
The detached house, originally built in 1963 in solid brick construction (approx. 28–30 cm brick), has been continuously maintained. An extension was added in 1993, creating, among other things, a spacious garage and additional storage areas.
The house offers a total of 5 rooms and has a well-designed layout across the ground and upper floors. Due to the existing need for modernisation and renovation, the property offers plenty of scope for individual design and the implementation of personal living ideas.
The basement has some efflorescence and requires renovation. This gives buyers with technical skills or investors the opportunity to modernise and upgrade the property according to their own ideas.
Spacious plot with plenty of privacy
The sunny plot covers approx. 1,051 m² and offers plenty of space for a garden, leisure activities and individual design.
Particularly charming are the mature trees and a secluded garden pavilion, which creates a protected retreat surrounded by greenery. Despite its location close to the city, this allows for a pleasant and private residential atmosphere.
In addition, due to its zoning designation WR and a stated building density of 0.3–0.4, the property is also particularly interesting for property developers and project developers.
The existing development potential should be examined by the respective interested party or project applicant with the competent authority regarding the specific building and usage options.
Heating
The property is currently heated by an oil central heating system of the HOVAL brand with radiators.
The existing oil tank has a capacity of approx. 3,000 litres.
There is also a chimney with two existing openings. This generally creates possibilities for installing an alternative or modern heating system in the future, such as a pellet heating system, air-source heat pump or another contemporary heating solution. The specific technical feasibility must be checked in advance by a specialist company.
Area overview
- Residential usable area: approx. 129.80 m²
- Basement area: approx. 49.43 m²
- Plot area: approx. 1,051 m²
- Rooms: 5
- South-facing terrace: approx. 4.3 m²
- Garage/storage area: approx. 29.6 m²
Layout
Ground floor – approx. 71.17 m²
- Entrance area with vestibule
- Separate toilet
- Access to the basement
- Bathroom with bathtub/shower, daylight window and washing-machine connection
- Spacious kitchen with living and dining area
- 1 bedroom
Upper floor – approx. 58.36 m²
- Vestibule
- Bathroom with shower and WC
- 3 bedrooms
- Access to the sunny south-facing terrace
Basement – approx. 49.43 m²
- Heating and technical room
- 3 storage rooms
- Additional areas with diverse usage options
Following appropriate renovation, the basement offers additional potential, for example for a hobby room, fitness area, workshop or private wellness area.
Features & special characteristics
- Quiet and pleasant residential street
- Sought-after residential location in Graz-Jakomini
- Spacious plot of approx. 1,051 m²
- Solid brick construction
- 5 rooms
- Garage with electric door, approx. 29.6 m²
- Oil central heating
- Oil tank with a capacity of approx. 3,000 litres
- Chimney with two existing openings
- Municipal water connection
- Additional existing well shared with the neighbour
- Beautiful mature trees
- Secluded garden pavilion
- South-facing terrace
- Basement with additional usable areas
- Need for modernisation and renovation
- Interesting development potential for property developers and project developers
Excellent infrastructure
The location offers very good urban infrastructure. Doctors, a pharmacy, public transport, grocery shops, schools and kindergartens can be reached quickly.
The Murpark shopping centre and motorway access are also only a short distance away. At the same time, the quiet location on Scheigergasse provides a pleasant retreat away from immediate traffic.
An interesting opportunity for owner-occupiers and property developers
This property combines peace and quiet, a spacious plot, proximity to the city and development potential.
Whether as a future family home, an investment property or an interesting basis for a project – various options are open to you here.
Anyone looking for a spacious property in a good residential location in Graz while also appreciating future potential should take a closer look at this property.
Feel free to arrange a personal viewing appointment and see for yourself the possibilities offered by this special property.
We point out that there is a family or economic relationship of proximity between the agent and the third party to be brokered.
The agent acts as a dual agent.
Around 8010
Graz-Innere Stadt
Key information
Amenities
- Garage
- Bathtub
- Shower
- Storage
- 4,3m²Balcony


Total purchase price
About your broker


A second look
Ask Günter directly
Günter knows this place inside out!
Günter usually responds within a few hours.