8045 Graz Andritz, Richard – Zach-Gasse: Solid terraced house with approx. 106 m² living space, approx. 15 m² terrace and approx. 21 m² cellar, 13.23 m² garage and approx. 148 m² garden plot
Around 8045 Graz- 106 m²
- 4 Rooms
- 1 Bath
More details
About this house
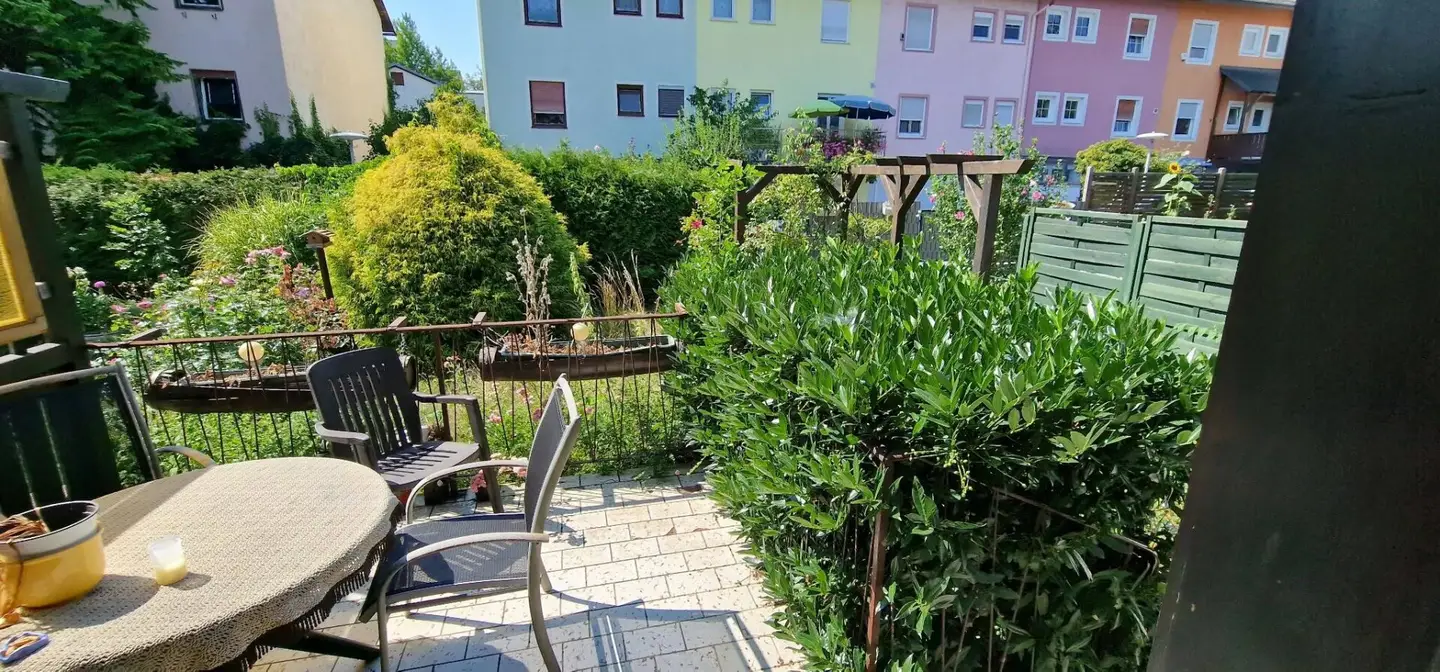
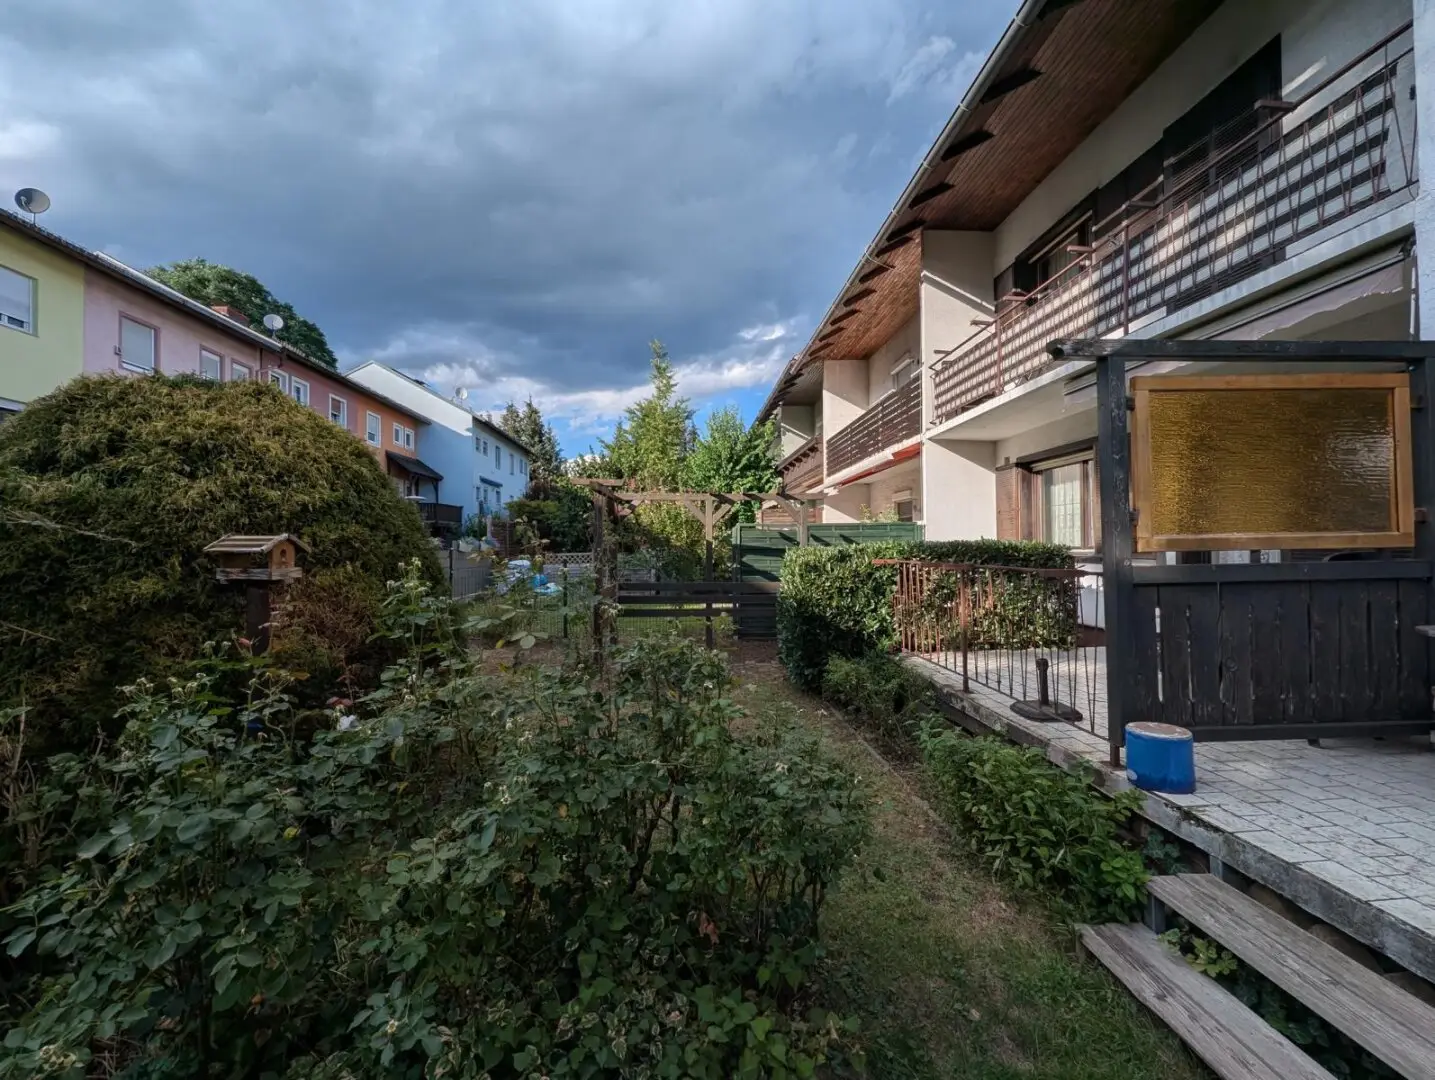
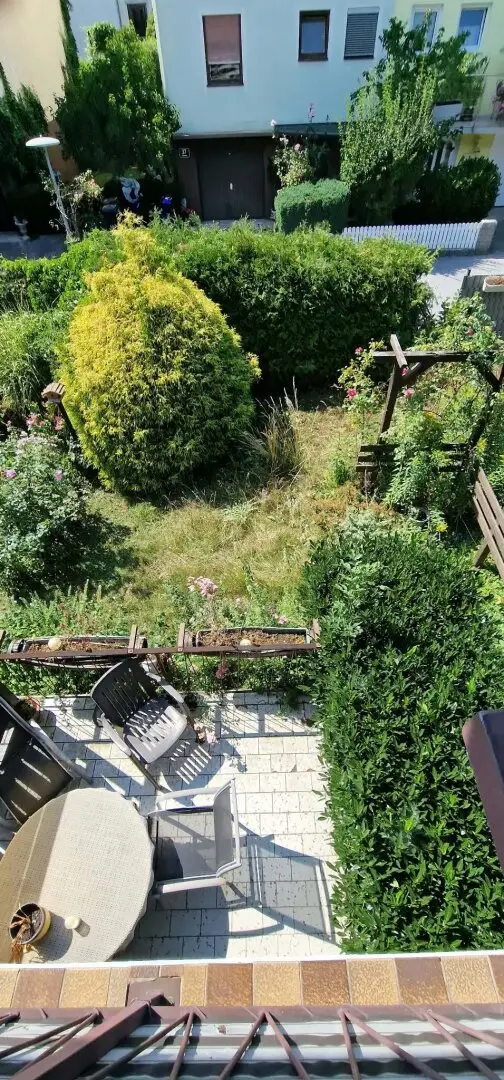
Family-friendly home with an interesting layout and new design possibilities. The entrance area and the basement room with the boiler room are located in the basement. Via a solidly constructed staircase, you reach the living level with a separate kitchen and living room; opening the kitchen to the living area would be an option, and there would be the possibility of installing a wood-burning stove that creates a cosy atmosphere. From the living room, you reach the sunny terrace with a view of the beautiful garden. The upper floor contains the 3 bedrooms, one of which has access to the balcony. Finally, the attic could be used as a hobby room or a place of retreat. The living rooms have parquet floors, and the bedrooms are fitted with fitted carpets.
Heating is provided by an oil-fired central heating system.
Immediate occupancy possible.
HWB approx. 191 Kwb, a new EA will be prepared
Room layout:
- UG: Hallway, vestibule, basement rooms
- HP: Vestibule, WC, utility room, kitchen, living room
- 1.OG: 3 bedrooms and bathroom WC
Purchase price: VB € 379.000,--
Commission: 3% of the purchase price + 20% VAT.
The broker is acting as a dual broker.
Around 8045
Graz
Key information
Amenities
- Garage
- Fitted kitchen
- Balcony
- 15m²Terrace
- 148m²Garden


Total purchase price
About your broker

A second look
Ask Brigitte directly
Brigitte knows this place inside out!
Brigitte usually responds within a few hours.