
Modernised family terraced house with 146 m² living space, two gardens, garage & plenty of space in quiet location of Graz-Puntigam
Plachelhofstraße, 8055 Graz- 146 m²
- 5 Rooms
- 2 Baths
More details
About this house
Modernized family terraced house with 146 m² of living space, two gardens, garage & plenty of space in a quiet location in Graz-Puntigam
A home that grows with your family
On a plot of around 273 m², in a sought-after residential location in Graz-Puntigam, you will find a lovingly modernized terraced house with around 146 m² of living space, ideally combining living comfort, functionality and coziness.
Generous rooms, bright living areas, two gardens and numerous modernizations make this property a home where families feel comfortable from the very first moment. Here, well-planned room design, a pleasant atmosphere and versatile usage options come together.
Click here for the 3D tour
The highlights at a glance
- Approx. 146 m² of living space
- 273 m² plot
- Two garden areas for maximum quality of life
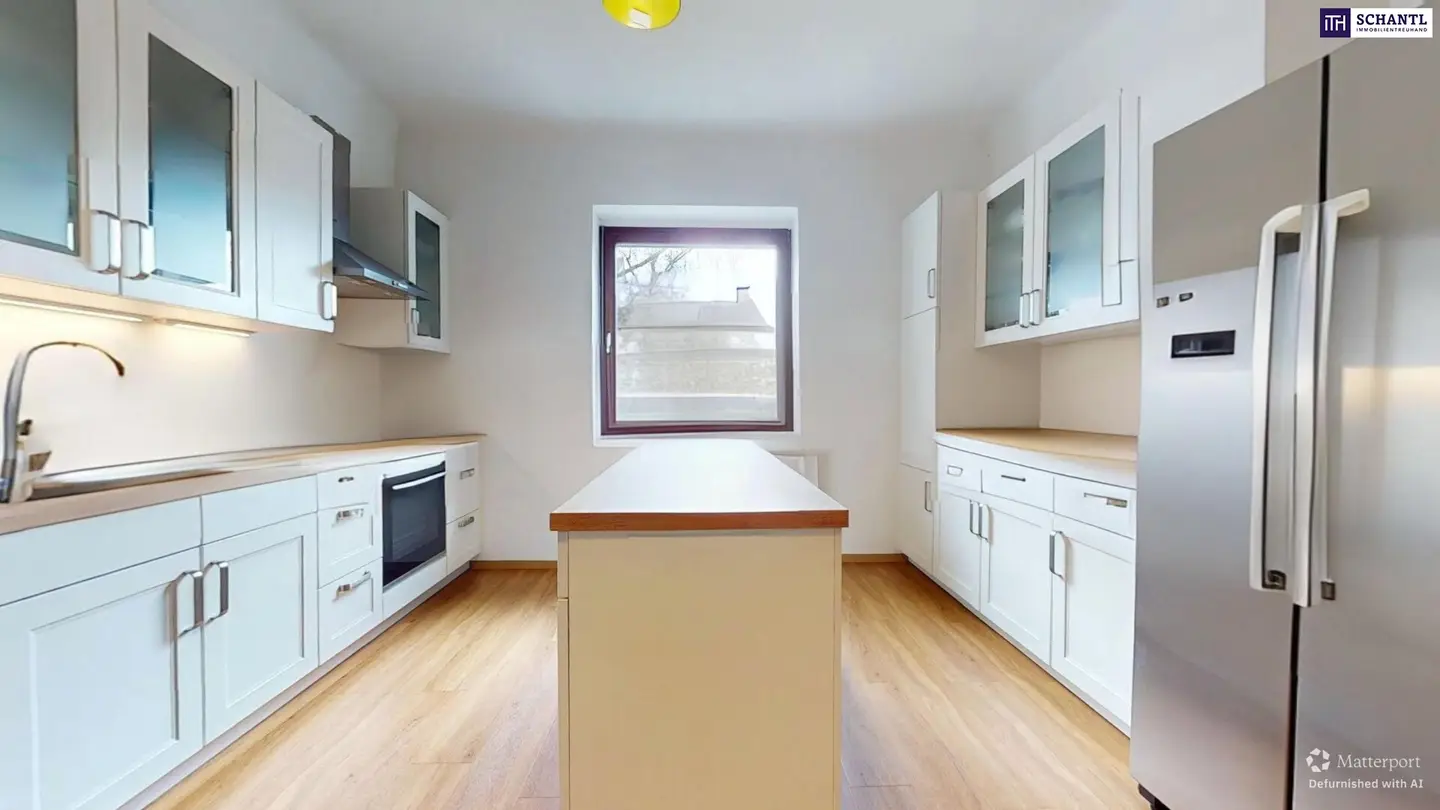
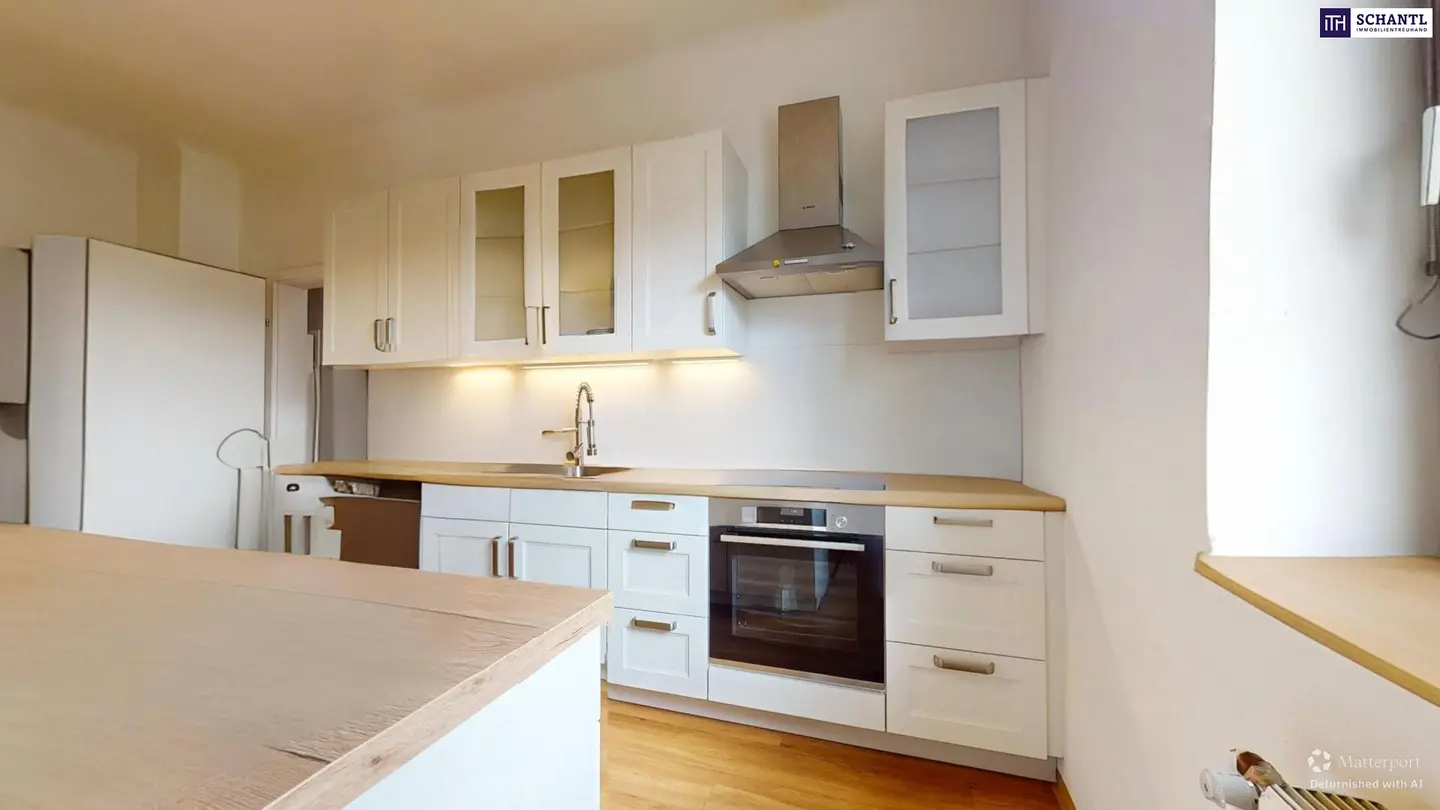
- New high-quality kitchen with cooking island
- Generous living and dining area
- Modernized ground floor with additional shower
- Flexible layout with potential for another children's room
- Fully basemented with approx. 53 m² of usable space
- Garage and additional parking space
- Extensive modernizations up to 2024
- Quiet, family-friendly residential location
- Low ongoing operating costs
Ground floor – the center of family life
As soon as you enter, the house impresses with a welcoming sense of space and a well-planned layout.
Spacious family kitchen
The modern kitchen with high-quality fittings and a practical cooking island is the heart of the house. It provides space not only for shared meals, but also for all those wonderful moments of everyday family life.
Bright living room
The spacious living area offers enough room for a comfortable sofa suite as well as an additional dining area and quickly becomes the favorite meeting place for family and friends.
Additional rooms on the ground floor
- Modernized WC with daylight window
- Additional shower on the ground floor
- Spacious entrance hall with plenty of storage space
- Charming reading corner or library under the stairs
- Space for individual design ideas or a cozy area for pets
Upper floor – retreat and privacy
The family's private living areas are located on the upper floor.
Master bedroom
The spacious master bedroom offers plenty of room and a pleasant quality of living.
Large children's, study or work room
A particularly large room is currently used as a music and study room. The adjoining area with a walk-in wardrobe provides additional comfort and offers versatile usage options.
Especially attractive: With manageable effort, this area can be converted into two separately accessible children's rooms and therefore offers ideal conditions for families with several children.
Bathroom
The bathroom has a bathtub, WC and window. The fittings provide the opportunity to modernize and customize the room entirely according to your own ideas.
Two gardens for twice the quality of life
A particular highlight of this property is its two garden areas.
Front garden
The well-maintained front garden creates a friendly first impression and provides additional open space.
Private rear garden
The private, fully fenced garden offers ideal conditions for families with children or pets.
Whether barbecues with friends, relaxing hours in the sun, a pool in summer or plenty of room to play – this is where the moments are created that make a home special.
A spacious double door connects the living area with the garden and at the same time provides plenty of natural daylight in the house.
Extensive modernizations for relaxed living
Numerous investments have been made in recent years.
Construction and renovations
- Solid construction with a sound basic structure
- Ongoing modernizations in 1990, 2022 and 2024
- Extensive renovation measures in 2024
- Additional insulation in the roof area
- Additional insulation between the ground floor and upper floor
Windows, doors and pipes
- Mostly double-glazed wooden windows, renovated in 2024
- New basement windows and new WC window on the ground floor
- New front door and side entrance door
- Mostly renewed water pipes
- Pipes on the upper floor already prepared for a future bathroom modernization
Living comfort
- New high-quality fitted kitchen
- High-quality parquet flooring, partly in an elegant herringbone pattern
- Modern acoustic panels as stylish design elements
- Tasteful color and material design
- Bathroom and WC with window
- Flexible usage options for family, home office or hobby
Fully basemented with plenty of additional space
The house has around 53 m² of basement space and offers excellent storage and usage options.
Ideal for:
- Hobby room
- Workshop
- Fitness area
- Bicycles
- Garden equipment
- Storage areas
Particularly practical: The basement can be accessed both from the house and directly from the garden.
Family-friendly location in Graz-Puntigam
The property is located in a quiet residential area of the popular Puntigam district.
Benefit from:
- Quiet residential atmosphere
- Family-friendly surroundings
- Very good infrastructure
- Shopping facilities nearby
- Schools and childcare facilities in the surrounding area
- Good connection to Graz city center
The house also includes:
- Garage
- Additional parking space directly in front of the house
Low ongoing costs
The actual consumption figures of the current owners underline the property's economic efficiency:
- Water: approx. 405 € annually
- Heating oil consumption: approx. 1,000 liters annually
- Electricity: approx. 110 € monthly
- Waste collection fee: approx. 38 € monthly
Conclusion
This modernized terraced house combines generous living, a family-friendly layout, two gardens, low operating costs and a quiet location into a package that is rarely found on the market in this form. The modernizations already carried out allow for a quick move-in, while further potential for individual design remains.
Take advantage of the current price reduction and secure this attractive family home in Graz-Puntigam. We would be happy to arrange a personal viewing appointment and show you the many qualities of this special property on site.
For better illustration, the furniture was removed using AI.
What are you waiting for?
Arrange a viewing or a personal consultation with us today!
Would you like to sell your property? Then you have come to exactly the right place! We are happy to assist you and provide non-binding support in valuing your property. With great care, we compile all the important information and documents for you so that you can make the best decisions.
In cooperation with our SFI Vermögenstreuhand, we accompany you in realizing your dream property and support you in building sustainable wealth. With our experienced experts, we ensure that you receive the best conditions – so that your dreams become reality!
http://www.schantl-ith.at in cooperation with www.sfi-invest.com
The information regarding the property offered is provided with the care of a proper real estate agent; no guarantee is given for the accuracy of such information, which is based on information provided by those authorized to dispose of the property!
The broker is acting as a dual agent.
Infrastructure / distances
- Healthcare
- Doctor <750m
- Pharmacy <750m
- Clinic <2.750m
- Hospital <750m
- Children & schools
- School <500m
- Kindergarten <750m
- University <2.750m
- Higher school <3.000m
- Local amenities
- Supermarket <750m
- Bakery <750m
- Shopping center <1.250m
- Other
- ATM <1.250m
- Bank <1.250m
- Post office <1.500m
- Police <1.250m
- Transport
- Bus <250m
- Tram <250m
- Motorway access <2.000m
- Train station <1.250m
- Airport <6.000m
Distances as the crow flies / source: OpenStreetMap
Around 8055
Graz
Key information
Amenities
- Parking
- Garage
- Bathtub
- Shower
- Fitted kitchen


Total purchase price
About your broker


A second look
Ask Patrick directly
Patrick knows this place inside out!
Patrick usually responds within a few hours.