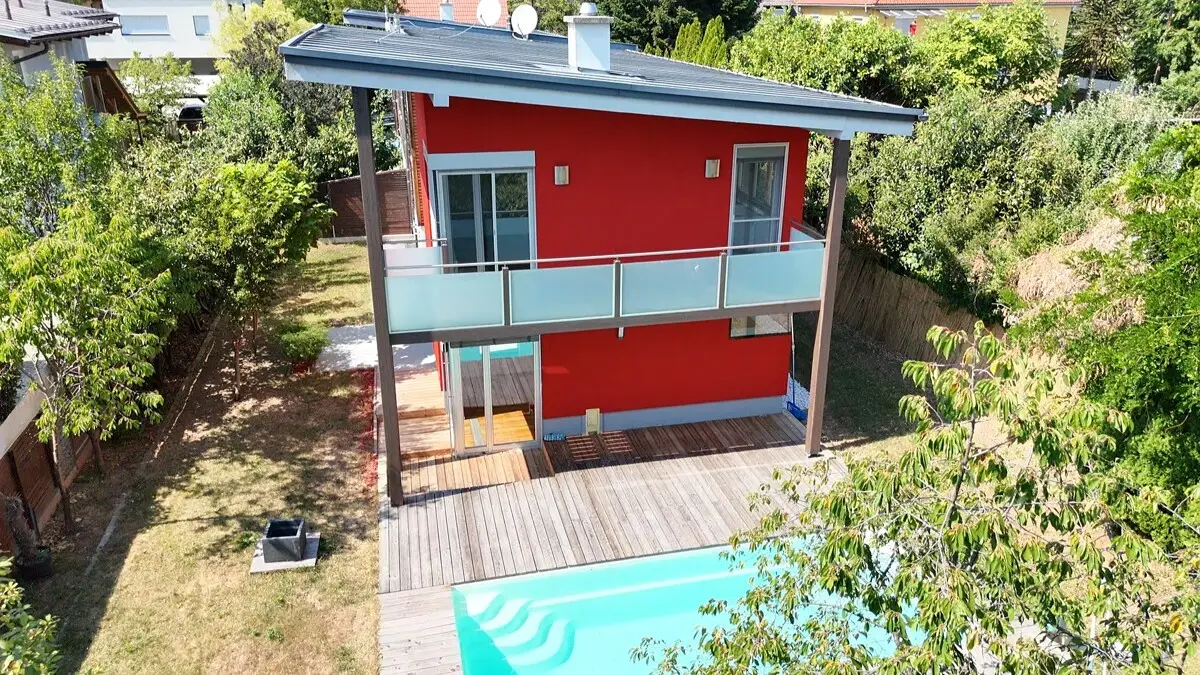


Apartment with large pool and private garden
Around 8042 Graz-Sankt Peter- 137 m²
- 5 Rooms
- 1 Bath
More details
About this house
This high-quality detached house is for sale in a quiet and sought-after location in Graz-St. Peter.
The house combines modern architecture with a well-thought-out layout and generous space. It was built in 2006 using solid brick construction and will be handed over fully renovated.
The total of five rooms are distributed over a living area of around 137 m², offering sufficient space for families or couples with discerning residential requirements.
The centerpiece of the house is the spacious living, kitchen and dining area with direct access to the secluded garden and the beautiful pool. The modern kitchen with a high-quality stone worktop blends harmoniously into the open living area. Large windows provide bright, friendly rooms and a pleasant living atmosphere.
There are three rooms on the upper floor, with the bedroom offering additional comfort through its own dressing room. The bathroom is equipped with a bathtub, a shower and a toilet.
The well-maintained outdoor area with a generous pool and a large, covered terrace deserves particular mention. The garden offers plenty of privacy and sufficient space to enjoy the warmer months outdoors.
The approximately 54 m² basement provides additional storage space with three bright and dry basement rooms as well as a separate utility room. The rooms also offer various possible uses, for example as a fitness or wellness area.
The house is also well equipped technically. The solid brick construction contributes to a pleasant indoor climate. An existing photovoltaic system enables the use of self-generated electricity and can thus help reduce ongoing energy costs.
Two carport parking spaces in the driveway area complete the offer.
Layout
- Ground floor (EG): Living, kitchen and dining area, one additional room, entrance hall, toilet and storage room.
- Upper floor (OG): Three rooms, one of them with its own dressing room, entrance hall and bathroom with bathtub, shower and toilet.
- Basement (KG): Entrance hall, three bright and dry basement rooms as well as a utility room.
Key facts
- Location: Graz-St. Peter
- Living area: approx. 137 m²
- Plot area: approx. 500 m²
- Rooms: 5
- Dressing room: 1
- Bathroom: 1, with bathtub and shower
- Toilet: 2
- Terrace: spacious and covered
- Garden: secluded, with pool
- Basement: approx. 54 m²
- Construction: solid brick construction
- Heating: central gas heating
- Energy supply: photovoltaic system
- Windows: aluminium-plastic windows
- Shading: electric blinds with insect protection
- Kitchen: modern fitted kitchen with stone worktop
- Parking options: 2 carport parking spaces
- Year built: 2006
- Condition upon handover: fully renovated
- Operating costs: low
- Occupancy: possible immediately
Have I sparked your interest? I would be pleased to invite you to a personal viewing so that you can see for yourself this beautiful house and its special location. I look forward to hearing from you!
Around 8042
Graz-Sankt Peter
Key information
Amenities
- Carport
- Storage
- Fitted kitchen
- Balcony
- Terrace


Total purchase price
About your broker


A second look
Ask Günter directly
Günter knows this place inside out!
Günter usually responds within a few hours.