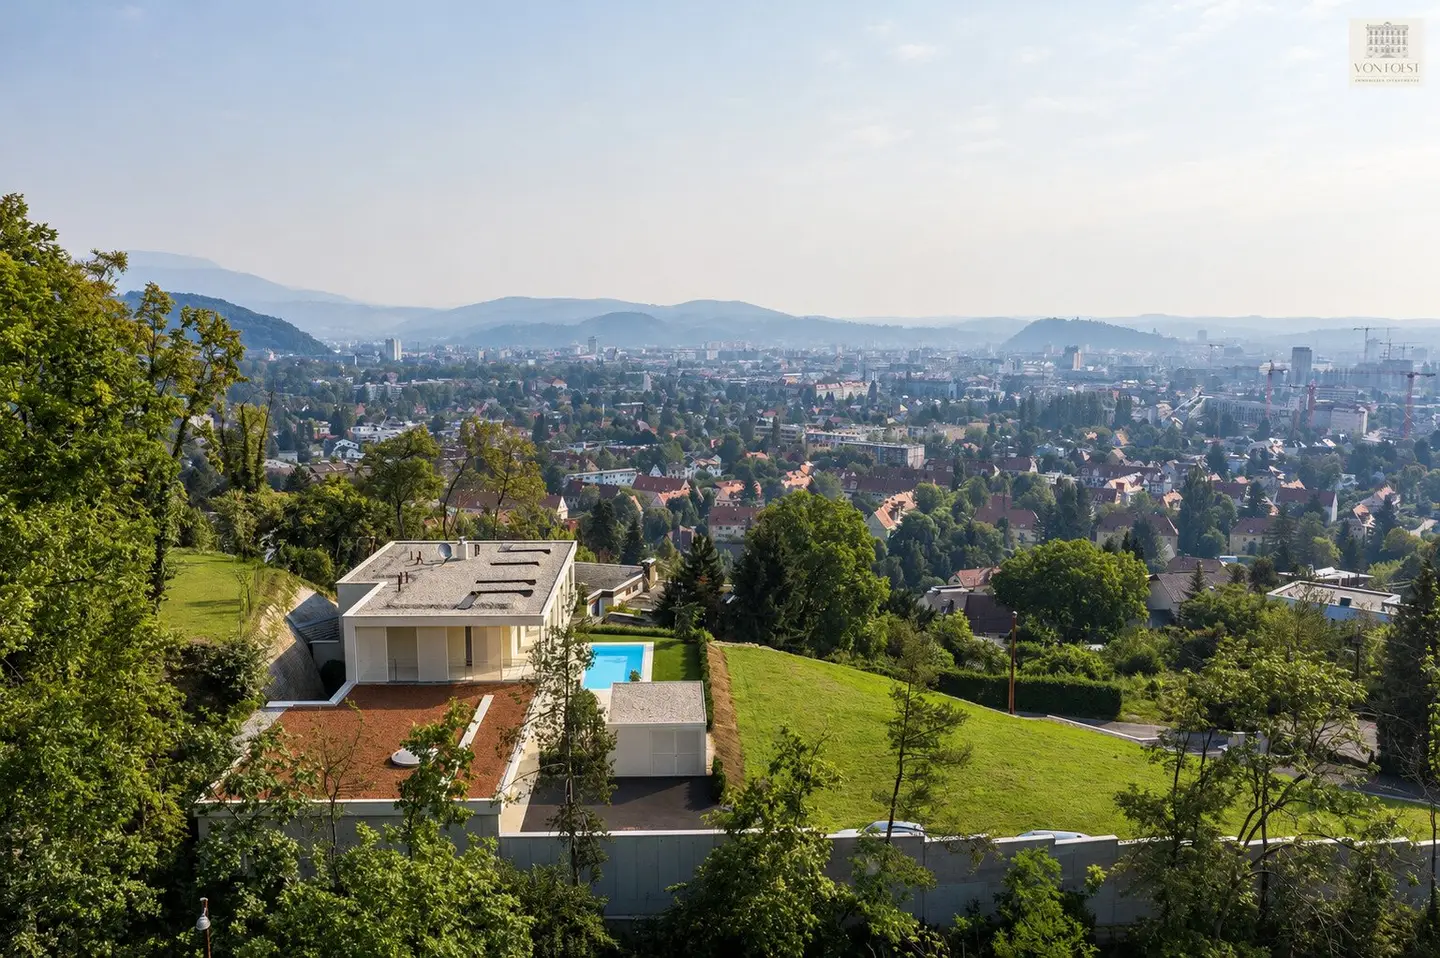


LIVING AT THE HIGHEST LEVEL - Unique estate with pool and breathtaking panoramic view over the city up to the Schlossberg
Around 8052 Graz- 296 m²
- 5.5 Rooms
- 2 Baths
More details
About this house
A residence for the highest standards
This property is more than a home—it is a private retreat for people who appreciate quality, tranquillity and timeless aesthetics.
It embodies the essence of modern living in three words: Clarity. Comfort. Freedom.
A place that not only creates room to live, but also inspires anew every day.
Discover the video of this unique premium property on our website too: THE AVANTGARDE
A masterpiece of modern architecture
The architecture of this unique property follows a clear, timeless design language. Expansive glass surfaces, seamless transitions and carefully selected materials combine architecture and landscape to create a harmonious overall experience.
Floor-to-ceiling panoramic sliding doors open the living spaces onto the terrace and offer views of a spectacular panorama across the city of Graz all the way to the Schlossberg. The interplay of light, space and views makes the changing times of day directly tangible.
A new dimension of living
The spacious living and dining area forms the heart of the house and invites you to experience the day seamlessly between indoors and outdoors—morning light accompanies breakfast on the terrace, while the setting sun provides the perfect setting for a dinner with views across the city—a panorama that makes every moment unforgettable.
Where aesthetics meet functionality
The open-plan concept connects the spacious living and dining area with a state-of-the-art designer kitchen—a place where aesthetics and functionality blend harmoniously.
High-quality materials, subtle colours and harmonious lighting give the interiors a calm, timeless atmosphere. Every detail has been carefully chosen and reflects a clear commitment to quality and aesthetics. The modern design is accentuated by flush-floor panoramic sliding doors, which flood the interior with light and almost dissolve the boundaries between the house and nature.
A dream home that makes every day special
The sleeping areas are designed as havens of peace and privacy. The master bedroom offers an impressive panoramic view across Graz and, together with the spacious dressing room and exclusive en-suite bathroom, creates a private retreat of exceptional quality. A sauna integrated into the en-suite bathroom transforms it into a personal wellness area. Here, daily routine becomes a private wellness experience.
Two further spacious bedrooms, a high-quality laundry and utility area, as well as a room that can be used flexibly, expand the living space with a wide range of possibilities. Whether as a private home office, personal retreat, hobby area or spacious storage space, the living concept adapts flexibly to different stages of life and individual needs.
A place to take a deep breath
The outdoor area is characterised by Mediterranean lightness and complements the house’s clean architecture in a harmonious way. Spacious sun terraces and the expansive outdoor pool create a private retreat where water, light and space merge into a unique atmosphere of tranquillity and freedom. At its centre is the pool, the sparkling heart of the outdoor area. Its water surface seems to merge seamlessly with the sky, while the warm sunlight creates a fascinating play of reflections across the water and landscape. A place that makes summer a way of life—and turns every moment into something special.
Architecture with vision
This villa was designed not only to meet today’s expectations for high-quality living, but also for the needs of tomorrow. It combines timeless architecture, sustainable construction and living close to nature with a forward-looking living concept that uniquely brings together individuality, functionality and architectural quality in one of Graz’s most sought-after residential locations.
Special features & premium amenities
Architecture & outdoor area
- Privileged panoramic location with breathtaking far-reaching views across Graz
- Contemporary architecture combined with light-filled living comfort
- Glass façade elements made of powder-coated aluminium by Schüco
- Electric external venetian blinds on the east and south sides with concealed guides
- Spacious sun terraces and balconies with Trieste natural stone paving
- Saltwater outdoor pool measuring approx. 9 × 3.25 m and 1.5 m deep, with automatic dosing and water-level control, as well as its own 12-kW heat pump
- Aluminium entrance gate with remote control and the option of operating it via the house intercom
- Carport with natural oak cladding and a ground, monolithic concrete floor
High-quality materials & interior design
- Oak parquet flooring by Admonter – planks in the “Stone Elegance” colour, sanded and matt lacquered
- Porcelain stoneware in 120 × 60 cm format in entrance, utility and bathroom areas
- Stone wall cladding in travertine
- Custom-made designer kitchen, planned by the architect and manufactured in Italy
- Worktop and sink made of Corian, crafted from a single piece
- Premium kitchen appliances by Miele: two refrigerators with freezer function, oven, microwave, warming drawer and dishwasher
- Induction cooktops and downdraft extractor by Novy
- Custom-made washbasins and built-ins, as well as bespoke furniture made in Italy
- Lighting by Molto Luce and Artemide
- Designer table lamp by Moooi, “Random Light” model
- Custom-made curtains by Wohntraum Zieger from Graz
Doors & details
- Custom-made front door by Topic / Internorm, as specified in the construction and fittings description
- White, matt-lacquered interior door leaves by Dana
- Solid door frames made by a carpenter
- Concealed 3D door hinges for a clean, minimalist look
- Full-height interior doors approx. 240 cm high
Wellness & building services
- Custom-made sauna with infrared function by Beta Wellness, made in collaboration with the carpenter
- Washbasins by GSI
- Fittings by Grohe
- Heating and hot water supplied by a heat pump from Hoval
- Modern BUS system
- SAT system on the roof with connections in all rooms
Comfort & garden maintenance
- Lawn mower robot by Husqvarna
- Battery-operated pool robot for cleaning the floor and walls
Forward-looking construction
- Inverted roof with gravel covering or extensive green roofing above the carport
- According to the description, retrofitting photovoltaic panels is readily feasible thanks to the arrangement of the utility room below
Please note that there is a family or economic relationship between the agent and the third party to be brokered.
The agent acts as a dual agent.
Discover the video of this unique premium property on our website too: THE AVANTGARDE
We wish to disclose that we act as a dual agent and that there is an economic relationship with the client.
The information is based on details provided by the client. Subject to change.
Around 8052
Graz
Key information
Amenities
- Garage
- Carport
- Outdoor parking × 2
- Bathtub
- Shower


Total purchase price
About your broker


A second look
Ask Verena directly
Verena knows this place inside out!
Verena usually responds within a few hours.