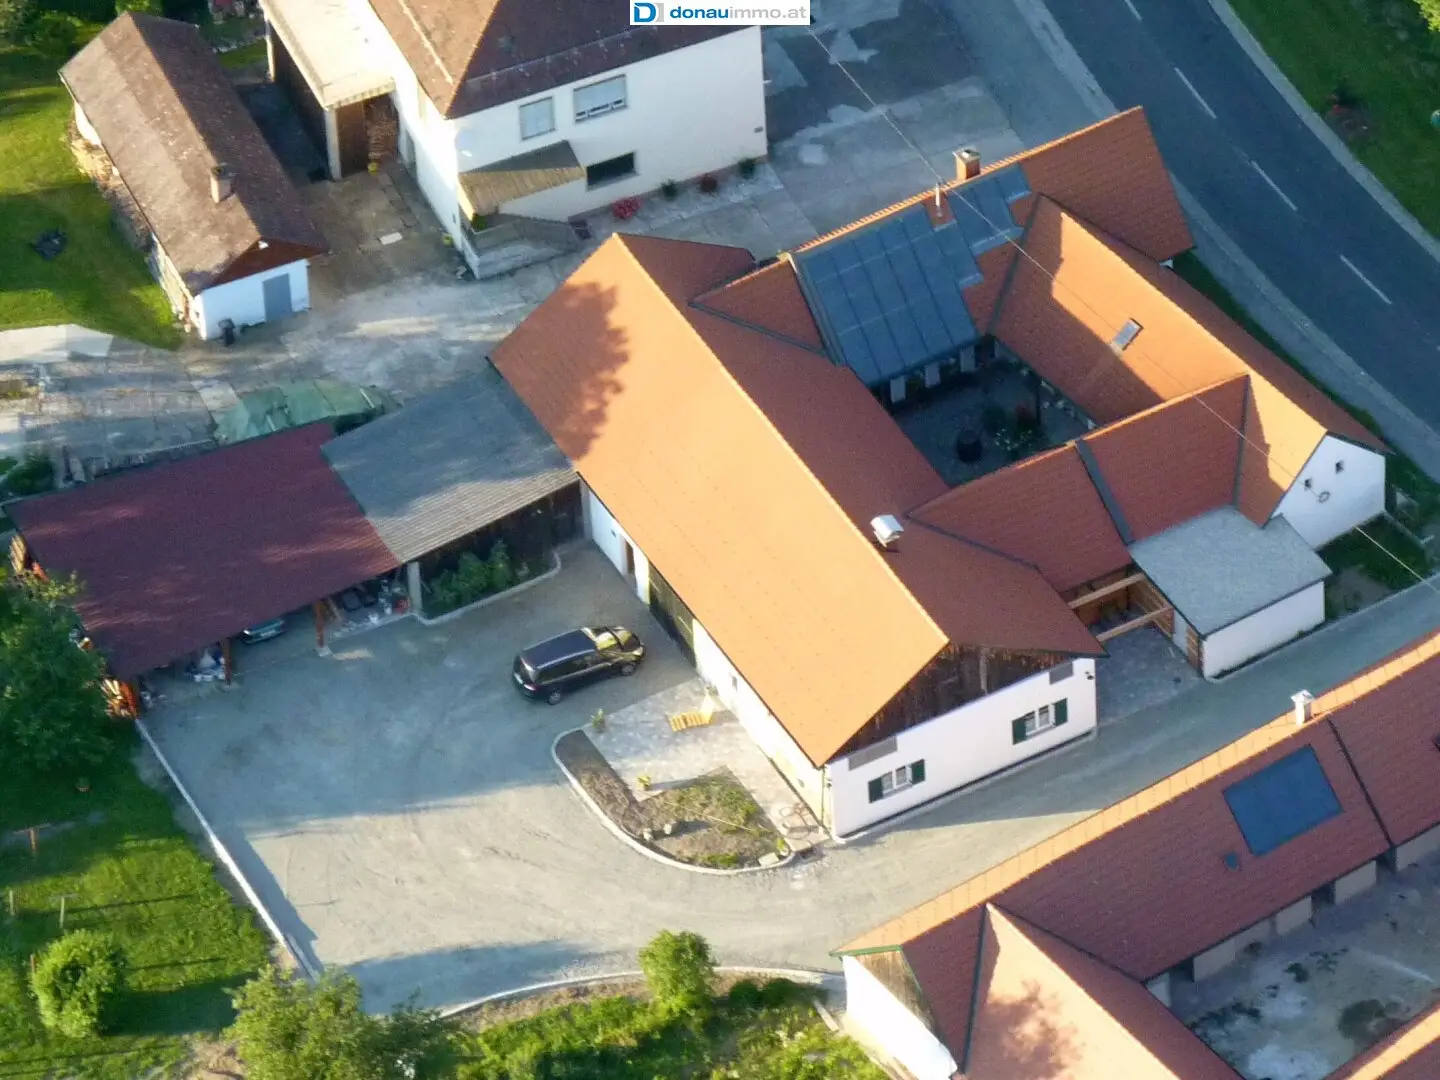


Like-new four-sided farmstead with great potential in Wörth an der Lafnitz
Around 8293 Wörth an der Lafnitz- 167 m²
- 5 Rooms
- 2 Baths
More details
About this house
Nearly new four-sided farmstead with a lot of potential in Wörth an der Lafnitz
Detailed description
In the Styrian village of Wörth an der Lafnitz there is a well-maintained four-sided farmstead, which formerly also operated a hobby wine tavern, for sale. On a plot area of 12.143 m² (2.109 m² Bauland, 10.039 m² Grünland) long-cherished dreams as well as entrepreneurial potential can be well implemented.
Note: until 2027 6.000 m² of the grassland are leased
The right building section offers a living area of ca.170 m². Kitchen, dining and living room are connected in an open style and, through the generous connection of these rooms, not only give your family enough space, but at the same time promote social interaction in a bright, friendly private atmosphere. Also belonging to the residential building are a pantry and a study, as well as a corridor from which access to the bedroom as well as to the bathroom and separate WC is enabled.
The west-facing part of the main building includes two guest rooms that are separated by a hall and a bathroom. A small storage room also provides space for practical household equipment. These two residential parts are separated by a technical room and an entrance vestibule, which offers comfortable space for a cozy get-together on mild summer evenings.
In the left building section, which originally served as a hobby wine tavern, there are the tasting room, the bar room, two storerooms, two so far unused rooms, as well as a ladies' and a gentlemen's toilet. The gastronomic equipment is still present and opens doors to your creative imagination, offering the possibility to use your entrepreneurial potential. This building section could also be used as an additional residential unit.
For all those who would like to pass on their knowledge in the form of seminars, training sessions and courses, this offers an optimal opportunity to convey your professional expertise in a quiet spot away from the hectic everyday life. Because not only the dry and bright rooms of the estate are suitable for further education, but also the large garden shaded by fruit trees.
At the rear of the four-sided farm there is an approx. 95 m² outbuilding that is available as storage space, as well as the carport and the beautiful terrace that invites you to linger and relax.
For watering the garden, a private well is available.
Informal details summarized briefly:
- 10.148 m² plot area (2.109 m² Bauland, 10.039 m² Grünland)
- Living area 170 m², total usable area 300 m²
- Foundation renovation in 2000, floor construction, partially new walls, roof, windows, heating (underfloor and partially wall heating)
- Solar system for hot water
- Photovoltaics with storage (year 2023)
- 29.5 m² cellar in the left building section
- 95 m² outbuilding
- Carport for 2 parking spaces
- South-west terrace
Technical details:
The heating is an air heat pump from Vaillant (VWL aroTherm), installed 2021,
last service in June 2026, additionally a water-fed pellet stove,
as well as approx. 32 m² thermal solar with 1000 l buffer storage.
The type of heating is wall and underfloor heating as well as a wood stove in the premises. 2 chimneys, all approved.
My service
If you would like to get a personal impression of this property during a viewing, then do not hesitate and arrange a viewing appointment; I will be happy to accompany you and look forward to showing you the property!
Friedrich Wanzenböck / +43 664 1547251 / [email protected]
Property no. 21916 on www.donauimmo.at
The intermediary is active as a dual broker.
Around 8293
Wörth an der Lafnitz
Key information
Amenities
- Parking
- Carport
- Outdoor parking × 5
- Shower
- Storage


Total purchase price
About your broker

A second look
Ask Friedrich directly
Friedrich knows this place inside out!
Friedrich usually responds within a few hours.