
Multi-family house with loft, dreamlike plot and panoramic view in Friedberg
Around 8240 Schwaighof- 482 m²
- 12 Rooms
- 4 Baths
More details
About this house
Multi-family house with loft, dreamlike plot and panoramic view in Friedberg
3 residential units + 1 loft, approx. 482,65 m² living/usable space, approx. 3.423 m² plot | 12 rooms
This exceptional multi-family house was built in 1976 on a generous, slightly sloping plot with an area of approx. 3.423 m². With a total living and usable area of approx. 482,65 m², the property offers a variety of uses – whether as a multi-generational house, an investment property or for living and working under one roof.
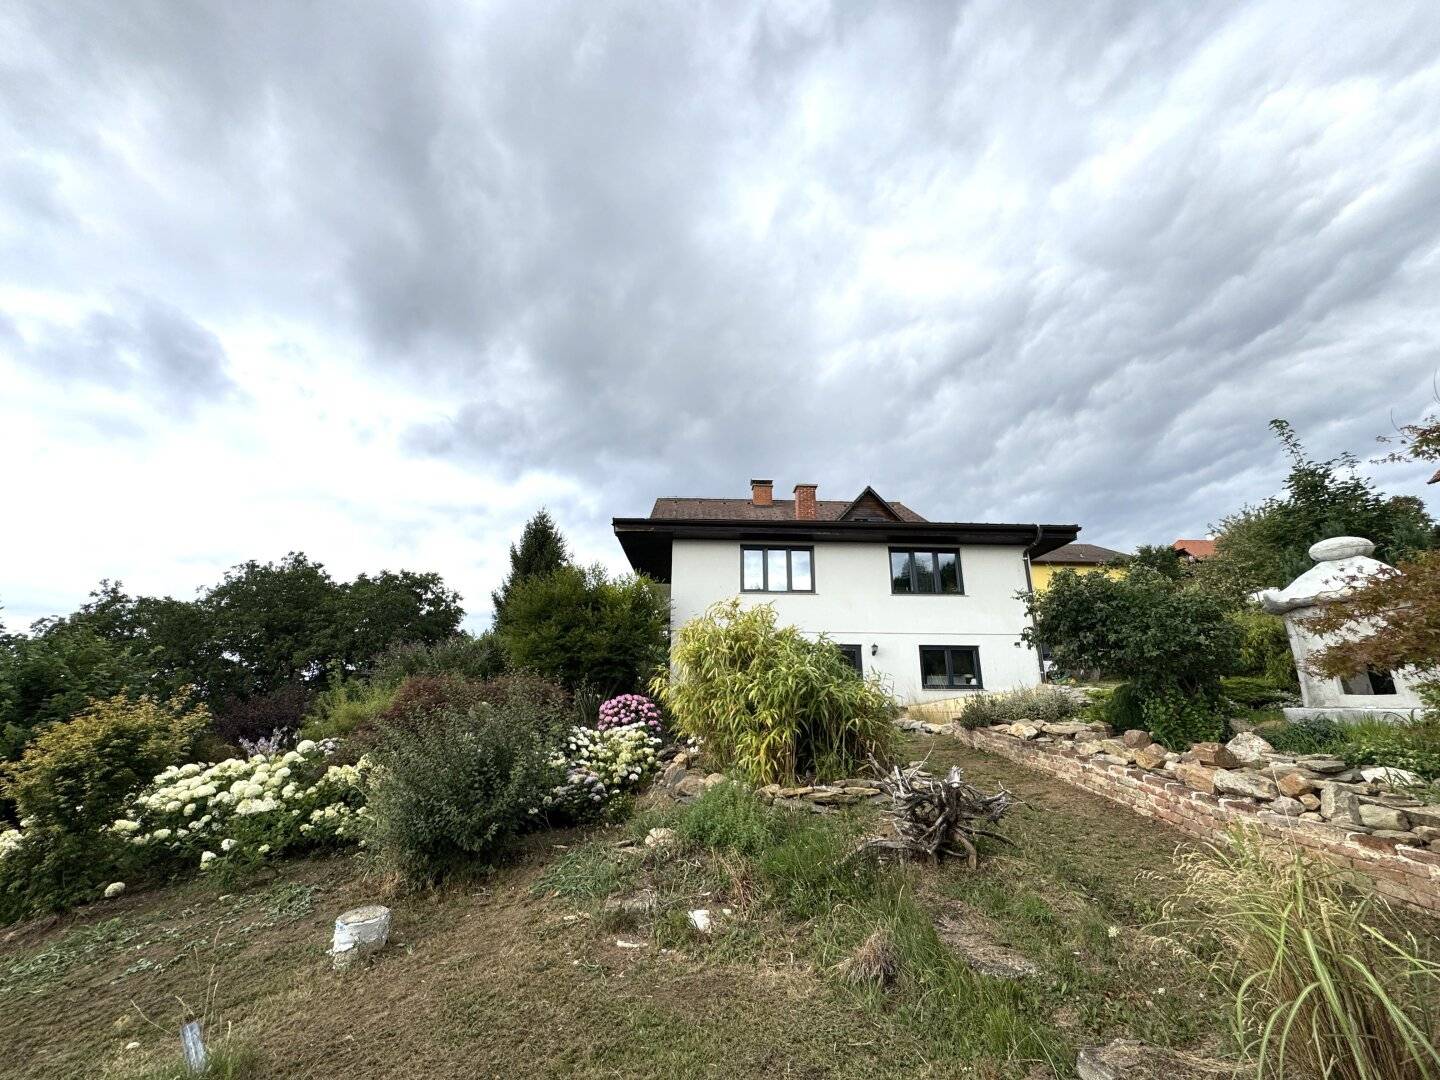
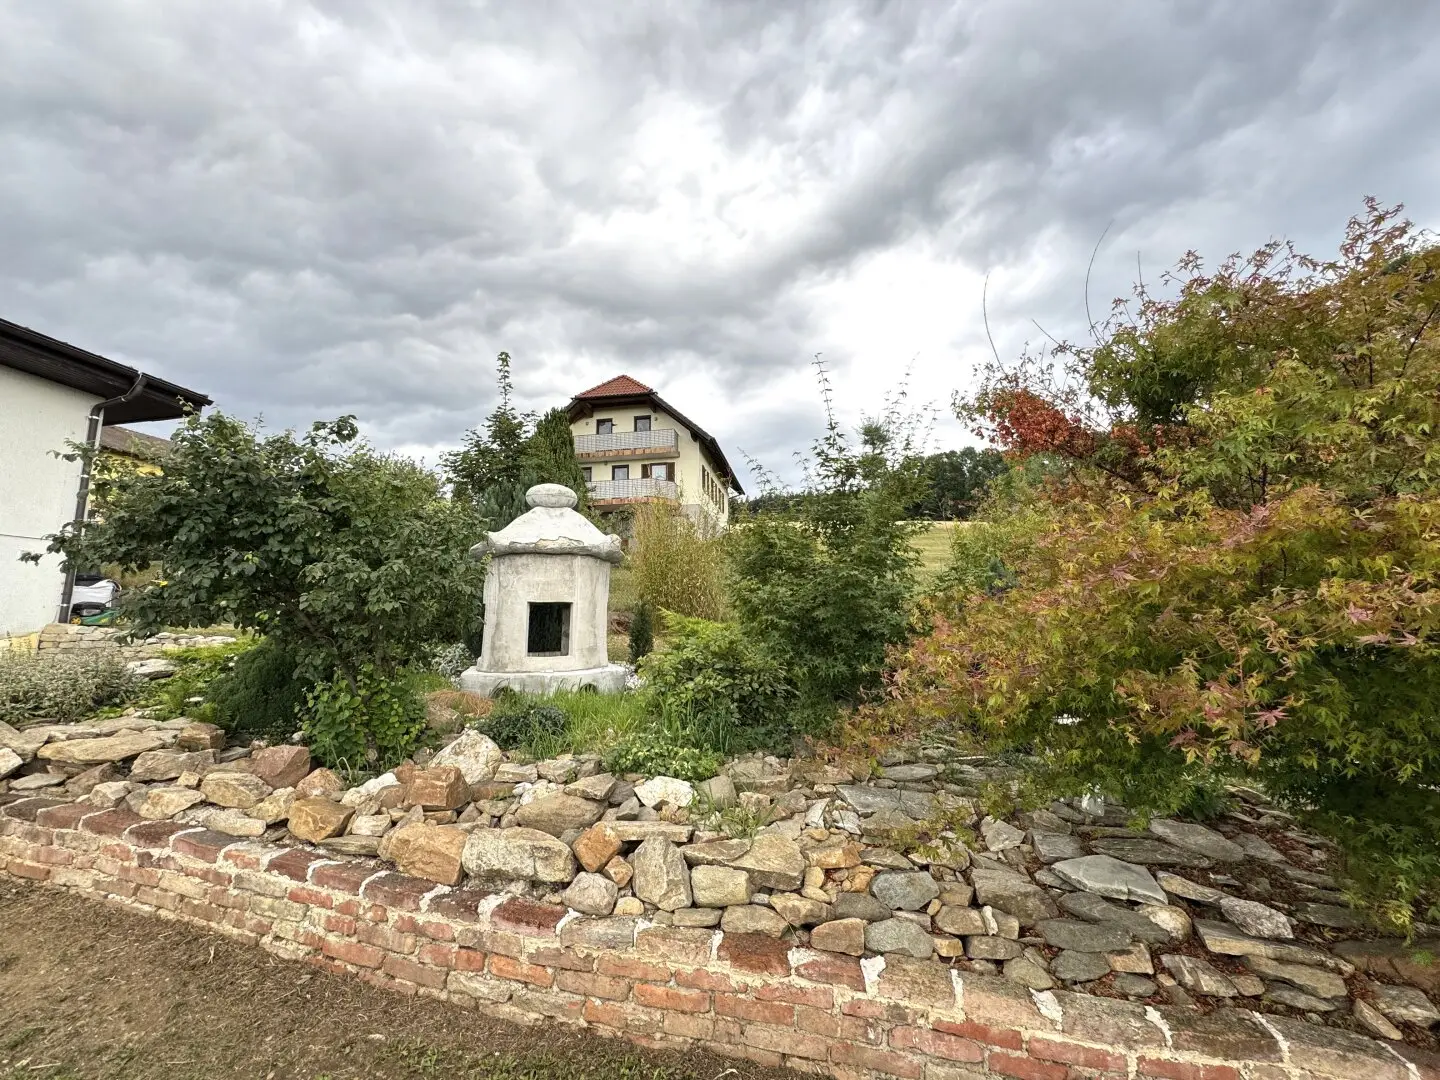
The estate impresses with its unique character and its lovingly designed garden with old trees, rare shrubs and a harmonious, Asian-inspired design. The garden offers enormous potential and can be completed according to your own ideas. The western part of the plot is ideally suited for the construction of a natural pond or a pool. A small stream forms the western boundary of the property and underlines the natural atmosphere.
The main house is divided into three residential units as well as a spacious loft in the attic. The extraordinary architecture and the already high-quality features make this property particularly interesting for creative buyers or handy owners who want to realize their own ideas and complete the property individually.
Efficient heating is provided by a modern pellet heating system with underfloor heating. Additionally, two Swedish stoves are available for cozy warmth. Hot water is provided by a generously sized solar system with approx. 25 m² collector area as well as two buffer tanks with a capacity of approx. 1,000 liters each.
Noble gray granite floors give the house a timeless and high-quality appearance.
Room layout
Top 1 – Ground floor | approx. 186 m²
- Spacious entrance hall
- Kitchen-living room with dining area
- 3 rooms
- Bathroom with bathtub, shower and daylight window
- Separate toilet
- Utility room
- Conservatory
- Direct access to the approx. 38,17 m² double garage
Top 2/3 – Ground floor/Basement | total approx. 161 m²
- Entrance hall
- 2 rooms
- Kitchen
- Bathroom with shower
- Utility room
- Boiler room
- Pellet storage
- Access to the terrace and the garden
Top 4 – Loft in the attic | approx. 134,82 m²
- Entrance hall
- Corridor
- 2 rooms
- Open kitchen
- Bathroom with bathtub and shower
- Spacious living area with Swedish stove
From the loft you can enjoy a breathtaking panoramic view over Friedberg that inspires in every season.
Outdoor area
For vehicles there is a double garage and a double carport available. In addition, a carport for four further vehicles has already been officially approved, but has not yet been built.
The plot is zoned WA (general residential area) with a development density of 0,2 to 0,6 and therefore also offers additional development potential.
Highlights
- Approx. 482,65 m² living and usable space
- Approx. 3.415 m² plot
- 3 residential units plus spacious loft
- Dreamlike, old trees
- Artistically designed garden with development potential
- Unobstructed panoramic view over Friedberg
- All-day sunshine
- Absolute quiet location
- Pellet heating with underfloor heating
- Two Swedish stoves
- Solar system for hot water (approx. 25 m² collector area)
- Two buffer tanks with approx. 1,000 liters each
- High-quality Internorm PVC-aluminum windows
- New cold roof (2024)
- Conservatory
- Own well
- Bright rooms due to generous window areas
- Space for pool or natural pond
- Small stream at the western property boundary
- Double garage, double carport as well as additional storage rooms
- Very good infrastructure
Location
The property is located in an attractive and quiet residential area in Friedberg. All facilities for daily needs such as doctors, pharmacy, schools, kindergarten, shopping facilities and public transport are reachable in a short time. Numerous hiking and recreational opportunities are in the immediate vicinity.
Convince yourself of the many possibilities of this special property during a personal viewing.
We will also be happy to inform you about suitable financing options.
Availability: by arrangement.
We point out that there is a family or economic close relationship between the agent and the third party to be mediated.
The agent acts as a dual agent.
Around 8240
Schwaighof
Key information
Amenities
- Garage
- Carport
- Outdoor parking × 4
- Bathtub
- Shower


Total purchase price
About your broker


A second look
Ask Günter directly
Günter knows this place inside out!
Günter usually responds within a few hours.