
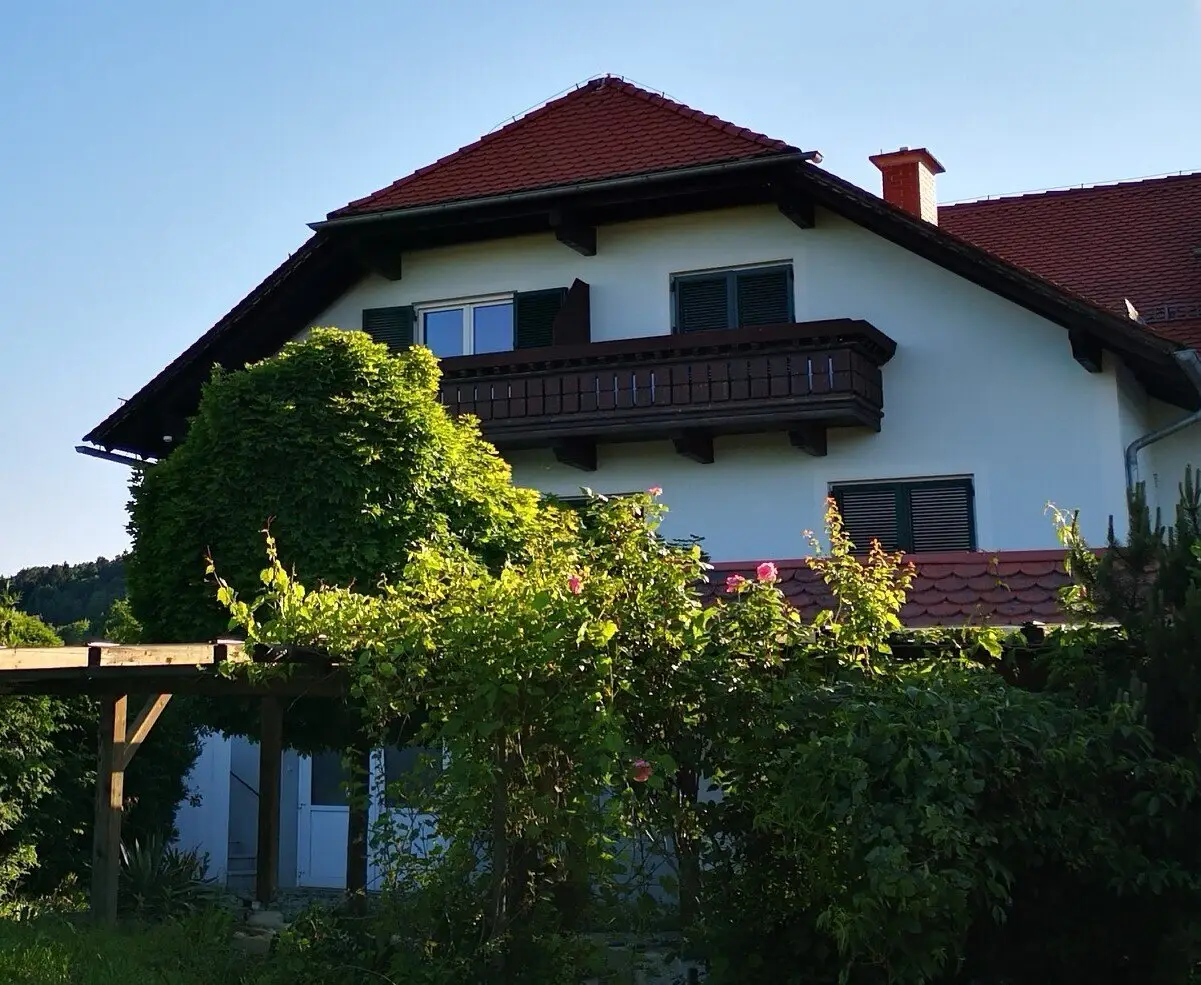

Country villa / guesthouse in the heart of Thermen & Vulkanland with panoramic view
Around 8271 Bad WaltersdorfRequest price
- 650 m²
More details
About this house
DELTA Immobilien offers a magnificent country house villa in the spa town of Bad Waltersdorf, nestled in the gentle hills of Eastern Styria, surrounded by meadows and forests. The region offers numerous hiking and cycling trails as well as sports and leisure opportunities.
This property holds great potential and, due to its location, is ideally suited as an investment property or as a family business WORK & LIVING under one roof.
Existing operating permit for hotel and gastronomy, holiday accommodation, aparthotel, bed and breakfast, etc. an ideal prerequisite for sustainable tourism with long-term success and future potential.
The entire property has 18 rooms and includes 12 residential units for guests with views of the landscape. All rooms have a balcony or terrace. The bathrooms are equipped with a shower. The building is heated with a biomass wood-chip heating system.
Continuous extensions and modernisations over decades guarantee a very good condition!
1986 Existing building/building permit
1992-1995 Conversion and renovation
1998 Further conversion and renovation
2021 modernised - now parts of the basement and upper floor would still need further renovation (guest rooms)
All advantages at a glance:
- Very popular tourist municipality
- Top location - secluded location - recreation area
- Nestled in the thermal and volcanic region
- Generous sunbathing lawn and garden area
- Sustainable wood-chip system- renewable energy/biomass
- Photovoltaic system- prepared piping for self-sufficient electricity and heating supply (alternatively oil heating- can be connected if required)
- Rainwater storage tank
- Animal husbandry possible
Total plot area: approx.8200m²
( 3500m² undeveloped green area, approx.2500m² agricultural land and forest area)
Usable area:758m²
Living area: 653m²
Rooms: 18
Guest rooms. 12 with balcony or terrace
Bathrooms:12
Bed capacity: approx 25
Ground floor:
- Entrance hall/reception
- Kitchen
- Breakfast/dining room (approx.24 seats)with access to the sunny terrace(36 seats)
- 2 apartments/residential ambience, sunny terrace, modern furnishings
- 2 further rooms
- Private area
Upper floor:
- Hall/stairwell
- 5 guest rooms with bathroom and balcony
Basement/lower floor with extension: 292m²
- 2 apartments (private)
- Various storage rooms
- Wine cellar
- Cold room
- Heating/tank room
Double garage: parking space for 3 cars
Carport: 12 parking spaces
Furthermore, sufficient outdoor parking spaces
Location: Town centre reachable on foot in a few minutes.All facilities for
daily needs in the immediate vicinity. Very good infrastructure. Bad Waltersdorf thermal spa,
H2O Thermal Resort and the golf course nearby.
A2 motorway access 2km away!
- Fürstenfeld: 24km
- Hartberg 16km
- Graz:60km
- Wiener Neustadt: 80km
Interested? I look forward to hearing from you!
Around 8271
Bad Waltersdorf
Key information
Amenities
- Garage
- Carport
- Outdoor parking × 20
- Shower
- Storage


Total purchase price
Request to know the price
About your broker

A second look
Ask Angela directly
Angela knows this place inside out!
Angela usually responds within a few hours.