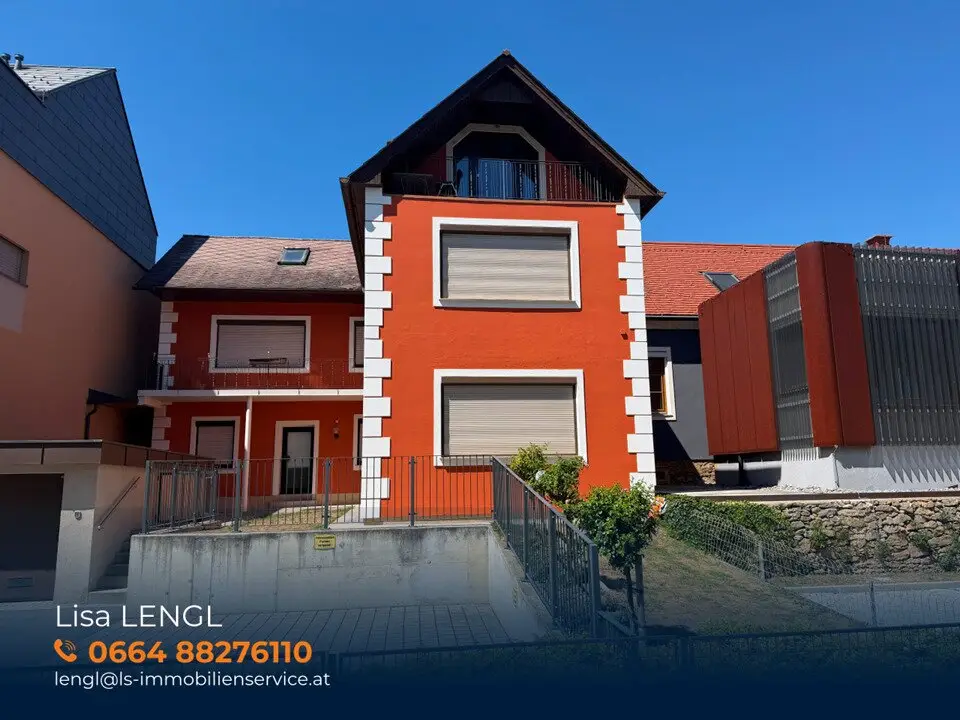

Townhouse with commercial premises, residential unit, garage and parking spaces – for owner-occupiers and investors
Around 8230 Hartberg- 170 m²
More details
About this house
This townhouse in a central location in Hartberg was originally built in 1922 and renovated or extended in 1964. Situated on a 296 m² plot, the property combines residential and commercial spaces and therefore offers a variety of possible uses for owner-occupiers and investors.
Access to the house is possible via both Michaeligasse and Ressavarstraße. Two car parking spaces and a garage of approx. 17.5 m² are available. There is also a small garden area in the inner area on the street side.
Ground floor – two commercial units (approx. 60 m²)
The ground floor contains two commercial premises that are almost barrier-free to access.
The larger unit is currently not rented and consists of:
- a large, bright commercial room,
- a separate waiting room,
- a shared kitchen,
- a shared bathroom and WC.
The commercial room including the waiting room covers around 32 m².
The second unit is currently rented and has a commercial room of around 17 m². The kitchen and sanitary facilities are shared.
Basement (approx. 16 m²)
The basement is accessed via the internal staircase. It contains heating and storage rooms. The building is connected to district heating.
Upper-floor apartment (approx. 110 m²)
Room layout:
Entrance hall, storage room, bathroom, separate WC, kitchen with dining area, two further spacious rooms (one of the rooms has a balcony overlooking the inner courtyard area).
Attic (approx. 60.90 m²)
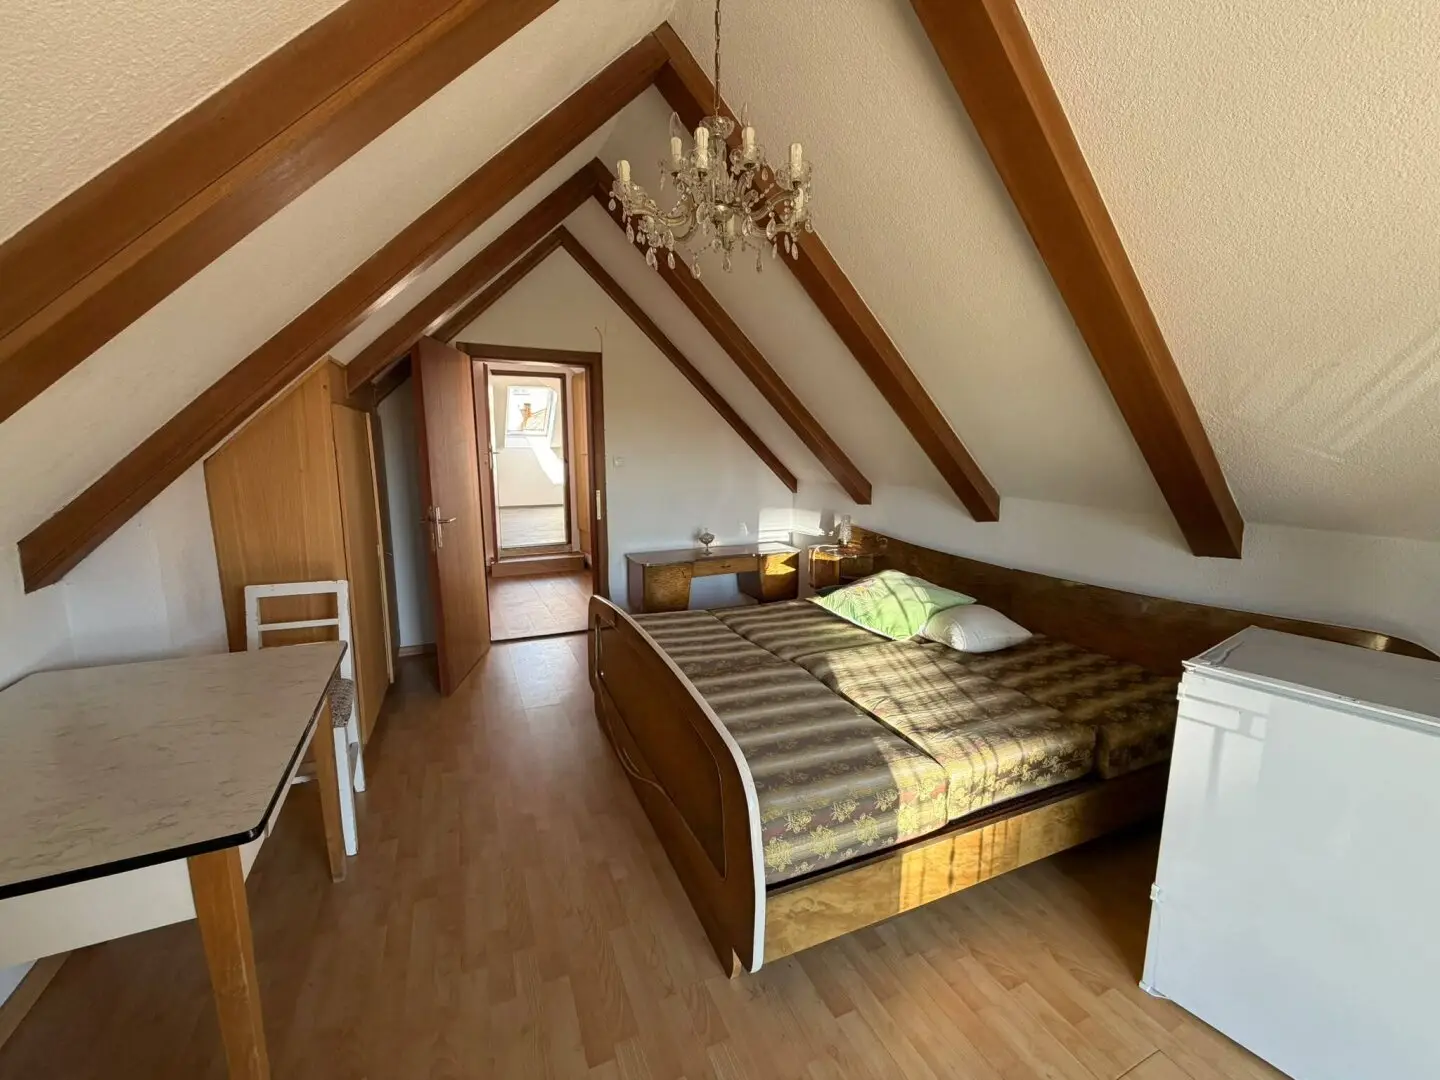
The attic can be reached via an internal staircase. It contains a total of three rooms: a converted room with a balcony and views towards Ressavarstraße and across the town of Hartberg, a converted passage room and another unfinished attic room.
No plans are available for the attic.
The combination of two commercial rooms on the ground floor and a spacious residential unit on the upper floor opens up various possible uses.
The townhouse is suitable both for owner-occupiers who wish to combine living and working in one location and for buyers who wish to rent out the existing units separately.
The almost barrier-free commercial premises, the central town location, the garage and two additional parking spaces provide a good basis for this. The attic has additional converted storage areas that can be used in a variety of ways.
The second access via Ressavarstraße also offers practical possibilities for everyday use.
Technical equipment and information:
- Year built: 1922
- Renovation/extension: 1964
- Plot area: 296 m²
- Ground floor: approx. 60 m²
- Upper floor: approx. 110 m²
- Attic: approx. 60.90 m²
- Basement: approx. 16 m²
- Garage: approx. 17.5 m²
- Connected to the district heating network
- Soundproof windows (installed approx. 15 years ago)
- External façade on the upper floor with approx. 10 cm thermal render
- External walls on the ground floor approx. 50 cm solid
- Façade renovation approx. in 2024
- Solid construction: approx. 50 cm external wall construction on the ground floor.
- Parking options: Garage + two parking spaces are a real advantage in the city centre.
- Two entrances: Michaeligasse and Ressavarstraße.
- Balconies: One overlooking the inner courtyard, one with views across Hartberg.
- Commercial space: One unit already rented, one immediately usable or rentable.
- Close to the town centre: Everything within walking distance.
Haven’t found anything yet? We will inform you about suitable property offers before anyone else.
Set up your individual property search agent now using the following link. We will send you suitable properties exclusively in advance.
Set up search agent - https://lebenbauer-sonnleitner-immobilienservice.service.immo/registrieren/de
The agent acts as a dual broker.
Infrastructure / distances
- Health
- Doctor <500m
- Pharmacy <500m
- Hospital <500m
- Clinic <500m
- Children & schools
- School <500m
- Kindergarten <1,000m
- Local amenities
- Supermarket <500m
- Bakery <500m
- Shopping centre <2,000m
- Other
- Bank <500m
- ATM <500m
- Post office <500m
- Police <500m
- Transport
- Bus <500m
- Motorway access <3,000m
- Train station <1,500m
Distance information as the crow flies / source: OpenStreetMap
Around 8230
Hartberg
Key information
Amenities
- Garage
- Outdoor parking × 3
- Balcony


Total purchase price
About your broker


A second look
Ask Lisa directly
Lisa knows this place inside out!
Lisa usually responds within a few hours.