
Sustainable living near the Old Town – modern modular house (turnkey including foundation) with private garden & carport in Hartberg
Around 8230 Hartberg- 108 m²
- 2 Baths
More details
About this house
In a quiet residential location on Rosengasse in Hartberg, a high-quality new-build project comprising a total of three modern low-energy houses in modular construction is being developed.
Each house is built turnkey and combines contemporary architecture with sustainable construction and high energy efficiency.
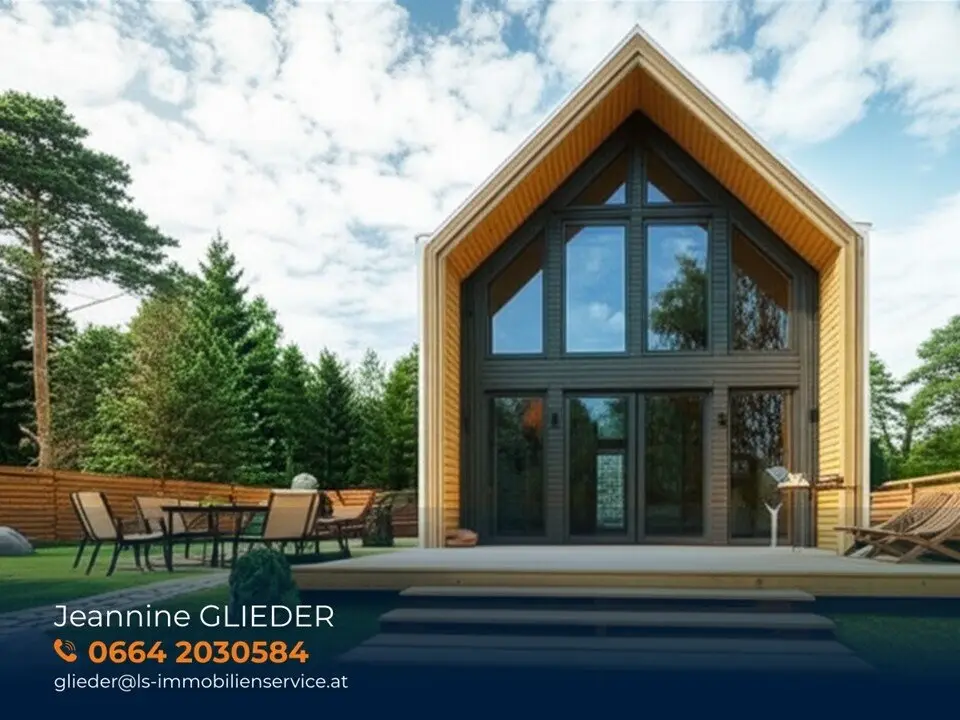
The house has a living area of 108m² and extends over two levels. On the ground floor, a spacious living, dining and kitchen area with floor-to-ceiling glazing across the entire width of the house opens up, creating a light-filled sense of space and a direct connection to the private garden and terrace. This level is complemented by another room that can be used flexibly as a bedroom, guest room or home office, as well as a bathroom.
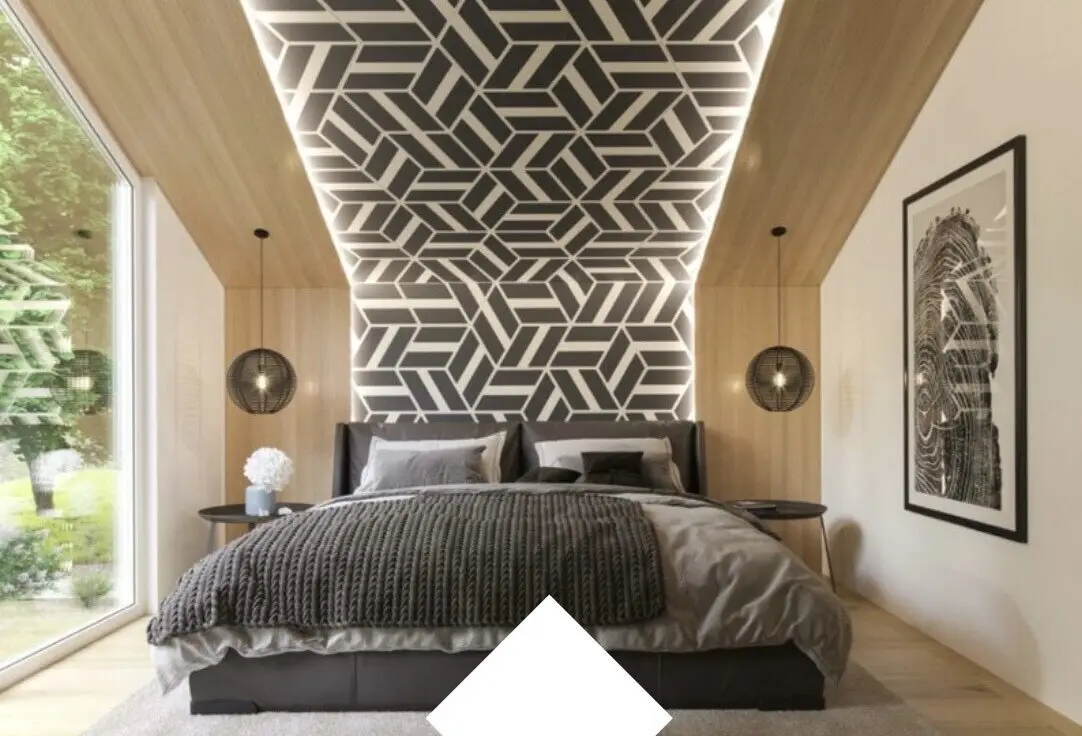
The upper floor offers two additional bedrooms and an additional bathroom. The open ridge height of up to around 3,95 m gives the upper floor a particularly spacious feel. Well-considered window solutions, including large gable windows and roof windows, also provide plenty of daylight here.
The house is built using sustainable timber modular construction, with high-quality SIP panels, triple-glazed windows and excellent insulation values. The façade combines wood and modern sheet-metal cladding in anthracite. Heating is provided energy-efficiently by an air-source heat pump or, alternatively, by photovoltaics in combination with split air-conditioning units. A carport with storage room is also part of the offer, as is the proportionate private land.
The turnkey handover already includes a high-quality kitchen and fully equipped bathrooms.
Highlights:
- Modern low-energy house in sustainable modular construction
- Quiet residential location on a side street, close to Hartberg's old town
- Turnkey finish including high-quality kitchen and bathrooms
- Private garden with terrace and direct access from the living area
- Carport including storage room - included in the purchase price
- Floor plan design can be changed slightly
- Short construction period (only 3 months after signing the contract!)
- The proportionate development costs are charged per property
- The foundation is included in the purchase price! It can be constructed as a concrete floor slab, strip foundation or using screw foundations.
Haven't found anything yet? We will inform you about suitable property offers before anyone else.
Set up your individual property search agent now using the following link. We will send you suitable properties exclusively in advance.
Set up search agent - https://lebenbauer-sonnleitner-immobilienservice.service.immo/registrieren/de
The agent acts as a dual broker.
Around 8230
Hartberg
Key information
Amenities
- Carport
- Storage
- Fitted kitchen
- Terrace


Total purchase price
About your broker


A second look
Ask Jeannine directly
Jeannine knows this place inside out!
Jeannine usually responds within a few hours.