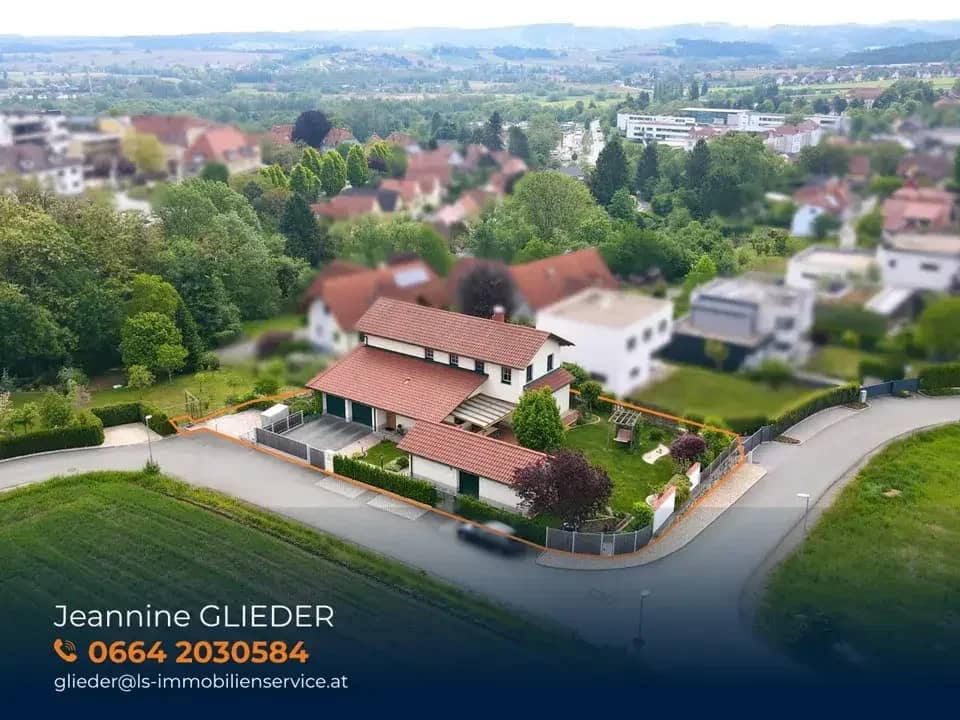


Stylish dream house in Hartberg - exclusive, spacious and executed with high-quality detail
Around 8230 Hartberg- 193 m²
- 7 Rooms
More details
About this house
This modern and exceptionally well-maintained detached house is located in a quiet, prime location in Hartberg in a cul-de-sac and impresses with a well-considered layout, high-quality fittings and a pleasantly sheltered living atmosphere.
Residential house
The living area extends across the ground and upper floors, totalling around 193 m². The additionally fully developed basement provides a further approx. 130 m² of usable space in high-quality living-room standard. The total plot area is approx. 1,000 m².
Upon entering, a spacious entrance hall with custom-made built-in wardrobes welcomes you and flows seamlessly into an office or guest room.
At the centre of the ground floor is the bright, open-plan kitchen with pantry and raised dining area, as well as direct access to the garden. From here, you can access the spacious covered terrace with views of the lovingly landscaped garden. Adjacent to it, a rustic-style parlour with tiled stove, wooden dining area and stylish sideboard invites you to linger and gives the house a particularly cosy charm. This level is completed by a guest toilet, a bathroom with shower, another room and the directly connected double garage.
The upper floor offers a central hallway with additional storage space, a bedroom with its own dressing room and two further rooms. Almost all rooms are air-conditioned and provide a pleasant living climate. There is also another bathroom with toilet and washbasin, as well as a prepared shower installation, on this floor.
The high-quality finished basement, which has been designed to closely resemble living space, can be reached via the internal staircase as well as via a separate external entrance.
Basement & wellness area
This level expands the house with numerous versatile areas and offers a special degree of comfort and functionality. In addition to a spacious utility room, it contains an exclusive wellness and fitness area with whirlpool, sauna, shower, television and direct access to the garden. The basement is complemented by another office with its own entrance, a separate toilet, a storage room and a utility room with an integrated sewing room.
Outdoor area & garden
The exceptionally well-maintained, lovingly landscaped garden, which is almost entirely secluded in summer, is particularly impressive. Immediately adjacent to the terrace is also an extremely practical integrated ancillary building, which simultaneously serves as natural privacy screening and has a separate waste room, its own storage area for bicycles and riding equipment, as well as an additional storage room for garden equipment.
An automatic irrigation system and a robotic lawn mower ensure convenient garden maintenance. The entire property is fenced and accessible via an electrically operated driveway gate.
The location in a quiet cul-de-sac in Hartberg is among the most sought-after residential locations in the region and offers an ideal combination of high quality of living and proximity to the urban infrastructure.
In addition to its exceptionally well-maintained overall appearance, the property also impresses with modern technical equipment and numerous high-quality upgrades.
Technology & fittings
The residential house, built in 2012, is in a continuously modernised condition. The property is heated by a modern and nearly new air-to-water heat pump with cooling function.
In addition, a modernised photovoltaic system including battery storage ensures an efficient energy supply. The entire house can be controlled via a bus system (including shading, lighting and sound); there is also 8-fold camera surveillance of the outdoor area.
Special features
Particularly noteworthy is the exceptionally well-maintained overall condition of the entire property. Great importance was attached to quality, high-quality materials and ongoing modernisation both inside and outside.
The combination of modern technology, stylish furnishings and a cosy living atmosphere gives this house a very special character.
Other:
The energy performance certificate is already being prepared and will be submitted later.
Still haven't found anything? We will inform you about suitable property offers before anyone else. Set up your individual search agent now using the following link. We will send you suitable properties exclusively in advance. Set up search agent - https://lebenbauer-sonnleitner-immobilienservice.service.immo/registrieren/de
Notice pursuant to the Energy Performance Certificate Submission Act: An energy performance certificate has not yet been submitted by the owner or seller, despite our informing them of the generally applicable obligation to submit one and requesting its preparation. Therefore, at least an overall energy efficiency corresponding to the age and type of the building is deemed to have been agreed. We assume no warranty or liability whatsoever for the actual energy efficiency of the property offered.
The agent acts as a dual agent.
Around 8230
Hartberg
Key information
Amenities
- Parking
- Garage
- Shower
- Storage


Total purchase price
About your broker


A second look
Ask Jeannine directly
Jeannine knows this place inside out!
Jeannine usually responds within a few hours.