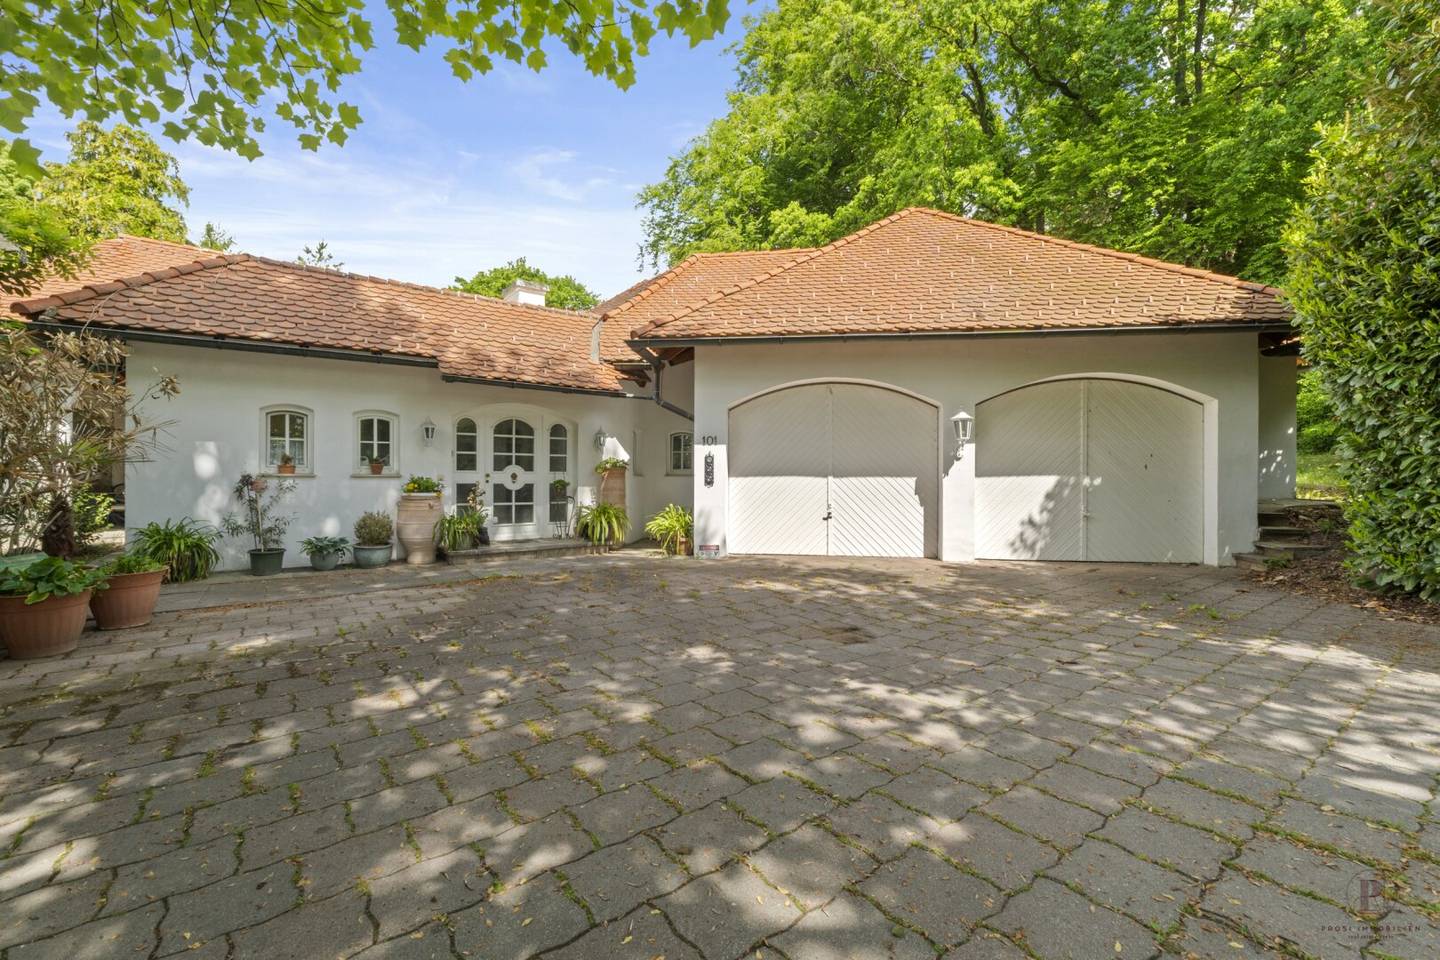


Unique house near Hartberg with 150 m² living space 120 m² cellar 3,017 m² plot and distinctive architecture
Around 8295 Sankt Johann in der Haide- 150 m²
- 4 Rooms
More details
About this house
Exceptional detached house with a large plot
This special detached house in St. Johann in der Haide near Hartberg impresses with its individual architecture, generous open spaces and plenty of privacy.
The plot comprises a total of approx. 3,017 m² and offers plenty of space for a garden, leisure activities and personal design. The house was built in 1986 using solid construction methods and features, among other things, a spacious terrace, double garage and its own well. An adjoining plot of approx. 1,000 m² can optionally be purchased at the attractive price of just € 50,–/m² – an ideal opportunity to secure more space and additional design options.
The exceptional architecture with its curved forms gives the house a very special character.
- approx. 3,017 m² total plot area ( GST no. 764/1 and 764/2)
- Additional plot area with potential
- 150 m² living area
- additional garden area available
- individual floor plan with special architecture
- spacious living and terrace area
- well-maintained condition
- quiet residential location
- double garage and additional ancillary areas
- good accessibility near Hartberg
- zoning: building land – general residential area
- water supply from its own well
Room layout
Ground floor:
- entrance area
- kitchen
- dining room
- living room
- bedroom
- guest room with shower and WC
- bathroom with double washbasin bathtub and shower
- terrace with conservatory
- utility room
- garage
Upper floor:
- separate room with prepared connections for installing a bathroom
- roof terrace – in need of renovation
Basement:
- 4 basement rooms
- separate access / own entrance
- shower with WC
- heating room
- storage/ancillary rooms
- tank room
Have I piqued your interest? We will be happy to provide you with further information or arrange a viewing appointment.
Kerstin Prosi
📞 +43 664 43 77 087
✉️ [email protected]
🌐 www.prosi-immobilien.at
All information is provided to the best of our knowledge and is based on the available documents and information supplied by the owner. No guarantee is given for its accuracy, completeness or currency. Area and measurement details may have been rounded or taken from plans.
Some of the images have been edited or optimized with AI and may therefore differ from the actual condition. The condition on site or the contractual agreement is decisive.
The offer is subject to change and non-binding. Errors, changes and prior sale reserved.
The agent acts as a dual agent.
Around 8295
Sankt Johann in der Haide
Key information
Amenities
- Parking
- Garage
- Carport
- Outdoor parking × 4
- Fitted kitchen


Total purchase price
About your broker


A second look
Ask Kerstin directly
Kerstin knows this place inside out!
Kerstin usually responds within a few hours.