

Two-Family House with Garden in Gralla
Around 8430 Leibnitz- 225 m²
- 2 Baths
More details
About this house
Two self-contained residential units with separate entrances, sunny garden and ongoing modernization – ideal for owner-occupiers and investors with an eye on the future.
(1x dwelling unit ready for immediate owner-occupation! and 1x dwelling unit with lifelong right of residence)
Property description
Welcome to Gralla – a place where living comfort, peace and value stability harmonize perfectly. This charming two-family house in the popular Sportplatzstraße impresses with its well-thought-out layout, two completely separate residential units, and a well-maintained overall condition. Whether for owner-occupation, as a multi-generation house or as a future-proof investment with stable value potential – here quality of life and investment opportunities come together in an ideal way.
The roughly 1,000 m² plot offers two autonomous garden areas, ensuring privacy and freedom of movement in equal measure. Both units have their own entrances, making the use flexible and demand-oriented.
Ground floor – with lifelong right of residence
The ground-floor apartment, with around 110 m² living space, is currently occupied by the seller's brother (born 1968), who has been granted a lifelong right of residence. This right of residence was taken into account in the valuation with a rental value of € 10 / m² – the purchase price thus already reflects this special usage concept.
The ground floor includes a private, separated and fenced garden area that is lovingly maintained and well usable. The occupant bears a proportionate share of the operating costs, reducing ongoing expenses. Thus this house is also suitable for capital-oriented buyers seeking a solid long-term investment with predictable usage.
Upper floor – immediately livable, sunny & modern
The upper unit with around 118 m² living space is immediately livable and presents itself in a very well-maintained, almost like-new condition. Upon entering, there is an aha moment: the over 50 m² open-plan living-dining area impresses with its generosity, clear architecture and a modern sense of space.
A real highlight is the dining area directly beneath the generous skylight, which floods the entire room with daylight and creates a welcoming, friendly atmosphere – a place where living, enjoying and relaxing merge.
The modern fitted kitchen was designed with attention to detail and combines design, function and quality. Equipped with high-quality appliances, an induction hob with integrated downdraft, an ergonomically positioned oven and an integrated dishwasher, it offers maximum user comfort. The combination of modern colors, generous work surfaces and well-thought-out design makes this area the centerpiece of the house – a place with real wow factor.
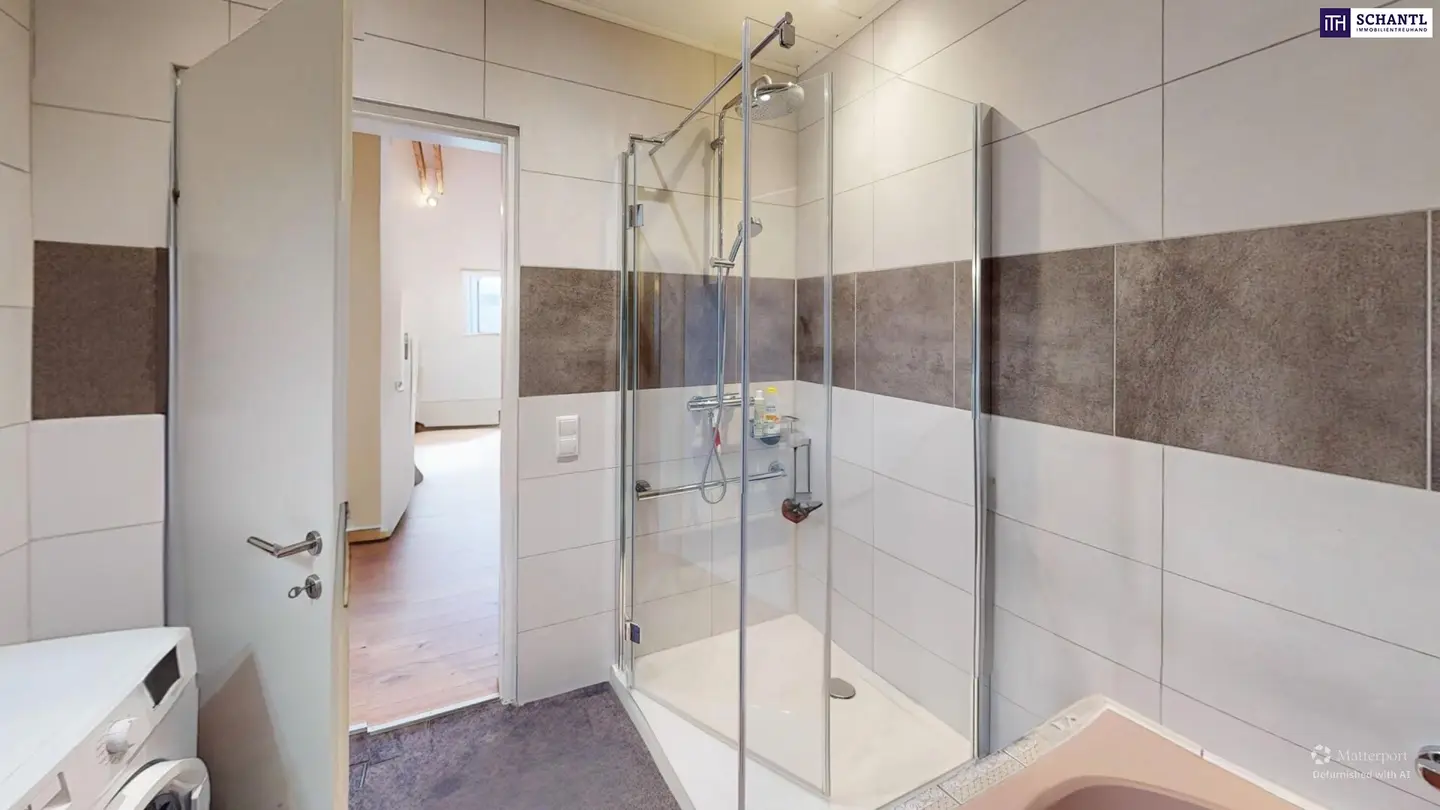
Two bedrooms, a modern bathroom with shower (2024 new) and a separate WC (2025 new) provide additional living comfort. The south-/west-facing balcony with approx. 20 m² area forms the perfect finishing touch: here you can enjoy sunny hours and the view over the garden ends in a relaxed way.
The property also includes three free parking spaces on private ground, a generous arbor as a covered seating area or storage, a well-maintained ornamental pond and lovingly landscaped green spaces.
Equipment & Modernizations
2025
- New vinyl floors
- New WC
- New kitchen
- Walls freshly repainted
- Stair railing renewed
- Doors and door frames white-painted
- Sockets and light switches renewed
2024
- New shower
- New tiles
2023
- Windows replaced (roof window: ROTO roof window incl. external sun protection roller blind, all other windows Internorm)
- New balcony, terrace and exterior doors
2017
- Double bar mesh fence
- Aluminium sliding gate & pedestrian door
- Registration of lifelong right of residence
Technical data & equipment
- Heating: oil heating (regularly serviced, very good condition)
- Water supply: own house well system
- Construction: solid, robust structure
- Basement: not basement
- Overall condition: very well maintained and continually modernized
- Plot: approx. 1,000 m² with two separated garden areas
- Operating costs (as of 2025) for the entire property approx. €4,842 per year. The costs are split between the upper unit and the ground-floor apartment in a 50/50 ratio. Thus operating costs including heating for the upper unit (118m²) amount to only approx. €205 per month!!!
Digital 3D tour
For both residential units, a professional 3D tour has been created. The tour of the upper unit (OG) is publicly accessible and already allows interested parties online to get an authentic, realistic impression. The tour of the ground floor is available digitally by appointment for serious purchase interest.
Note: In the 3D tour there are digital tools available – you can measure rooms and virtually hide the furnishings to experience the roominess even better.
Transparency notice: Some of the photos used were optimized with artificial intelligence to best present lighting conditions and room effect.
Investment & value increase
This property offers excellent investment opportunities with long-term value appreciation potential. The combination of
- continuously modernised substance
- stable usage situation on the ground floor with own cost share
- immediately livable, high-quality upper unit
makes this property an attractive mix of security and growth prospects.
The location in the sought-after Leibnitzer Umland – in immediate proximity to Graz – also ensures sustainable demand and rising property values. Whether as a high-yield investment, multi-generation house or combination of owner-occupation and rental: This property offers versatility, stability and future security.
Highlights at a glance
- Two separate residential units with separate entrances
- Lifelong right of residence in the ground floor (born 1968, cost share borne by the occupant)
- Upper unit immediately livable, modernized and sunny
- South-/West balcony (ca. 20 m²) with a view of the greenery
- 3D tours available (OG publicly accessible)
- Three parking spaces on own ground, arbor, pond & well-kept garden
- Continuously modernised – ready-to-move-in condition
- Attractive investment property with value appreciation potential
What are you waiting for?
Arrange a viewing or a personal consultation with us today!
If you want to sell your property, you are in the right place! We are happy to assist you and support you with the valuation of your property on a non-binding basis. With great care we assemble all important information and documents so that you can make the best decisions.
In cooperation with our SFI Vermögenstreuhand we accompany you in realizing your dream property and support you in sustainable wealth-building. With our experienced experts we ensure that you receive the best terms – so that your dreams come true!
http://www.schantl-ith.at in cooperation with www.sfi-invest.com
The information about the offered property is provided with the diligence of a proper real estate agent; no warranty is given for the accuracy of such information based on information provided by those with rights to use the object.
Note in accordance with the Energy Certificate Vorlagegesetz: An energy certificate has not yet been presented by the owner or seller, after our briefing on the generally applicable presentation obligation, as well as request for its preparation. Therefore, at least a total energy efficiency corresponding to the age and type of building is deemed agreed. We assume no warranty or liability for the actual energy efficiency of the offered property.
The broker acts as a dual agent.
Infrastructure / Distances
Health
- Doctor <500m
- Pharmacy <1,500m
- Hospital <5,500m
Children & Schools
- School <500m
- Kindergarten <3,500m
- Higher school <3,500m
Local supply
- Supermarket <1,000m
- Bakery <2,500m
- Shopping center <2,500m
Other
- Bank <500m
- ATM <3,000m
- Police <4,000m
- Post <3.500m
Transport
- Bus <500m
- Highway access <1.500m
- Train station <2.000m
Distance as the crow flies / Source: OpenStreetMap
Around 8430
Leibnitz
Key information
Amenities
- Garage
- Carport
- Outdoor parking × 3
- Bathtub
- Shower


Total purchase price
About your broker


A second look
Ask Patrick directly
Patrick knows this place inside out!
Patrick usually responds within a few hours.