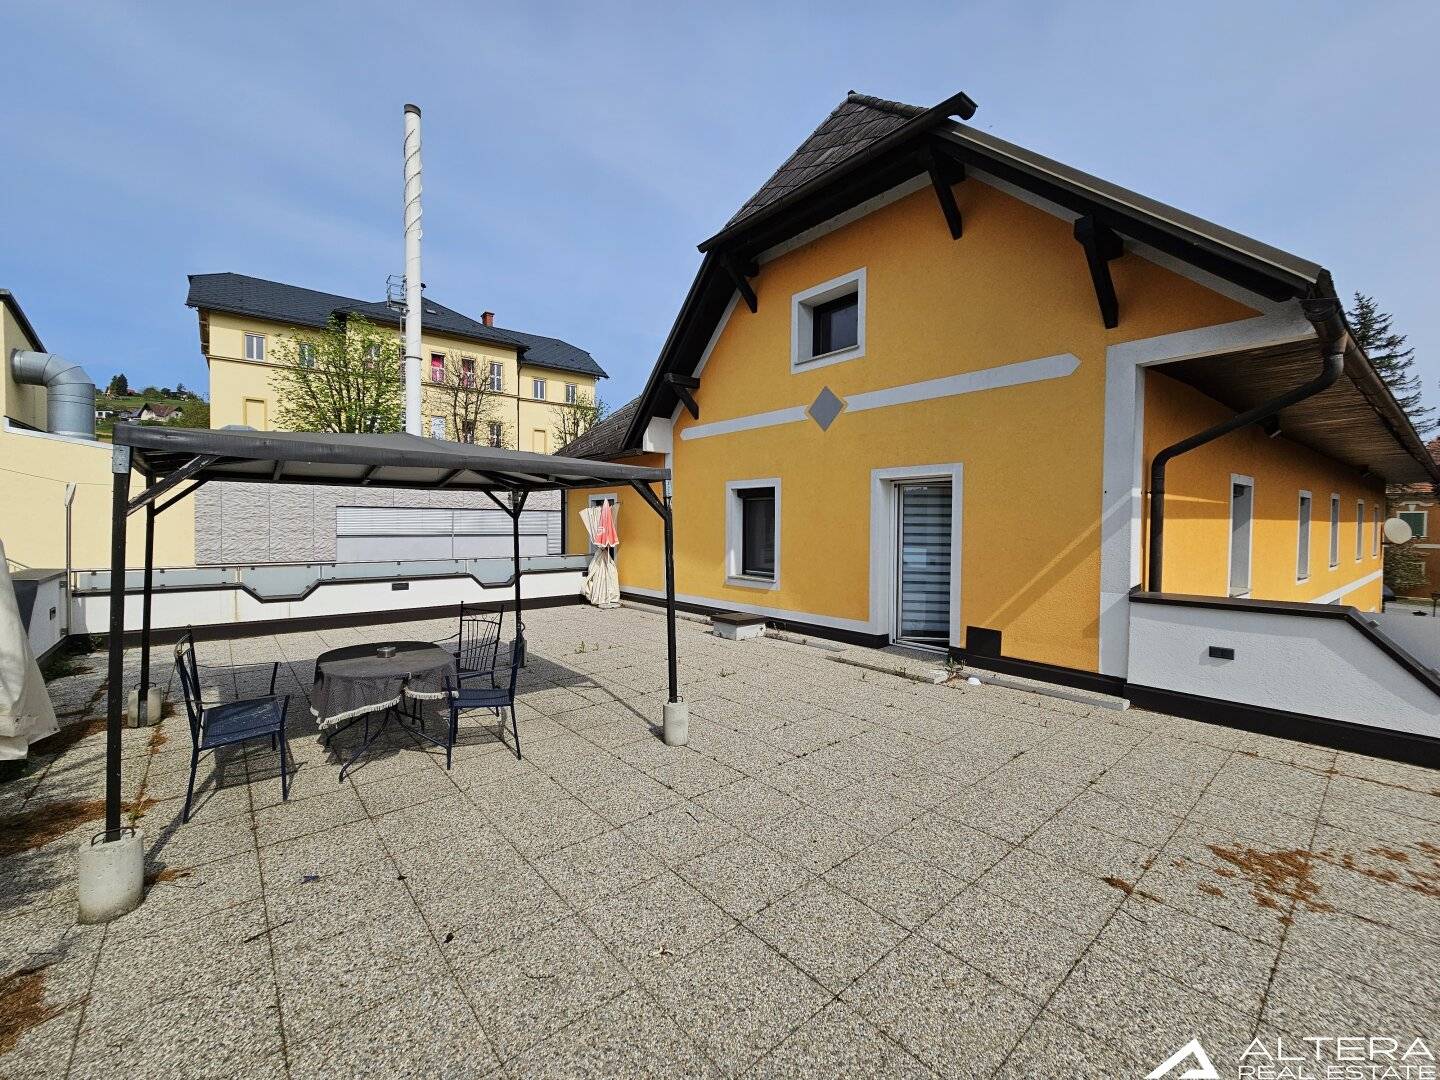


St. Nikolai im Sausal! - Haus mit Potential für mehrere Wohneinheiten und auch für Gastronomie in guter und zentraler Dorflage!
Around 8505 Sankt Nikolai im Sausal- 237 m²
- 2 Baths
More details
About this house
This is a property with approx. 237m² of usable floor area in the town center of St. Nikolai, which can be used privately for residential purposes or partly commercially as a gastronomy business.
It is a former very popular gastronomy business.
On the ground floor the operation was located together with storage rooms in the basement, and on the upper floor there is an already renovated living unit of approx. 100m² with a new kitchen and a large terrace above the newly constructed annex.
The second living unit, which can also be reached via the staircase in the first upper floor, still needs to be renovated.
Additionally, two more living units could be created in the attic - in total four living units and one commercial unit on the ground floor would be possible!
The annex was built in 2020 (double garage with storage room and technical room, terrace, connection for solar shower and whirlpool already available).
Furthermore, there is still a fiber optic connection and a nicely laid Mediterranean garden terrace on the property.
In 2019 the first living unit on the upper floor was comprehensively renovated, and in 2010 the exterior facade was updated with thermal insulation, gutters, carport and the entrance.
Layout of the floors:
The ground floor comprises approximately 103 m² in which there is an entrance hall, a gastronomy room (approx. 40 m²), a gastronomy kitchen, a Dartraum (approx. 19 m²), a Gästestüberl (approx. 26 m²) and a ladies' and men's WC.
The upper floor comprises approximately 134 m² in which there are 4x anterooms, a kitchen (new), a pantry (not renovated), a utility room (not renovated), a children's room (not renovated), an office (renovated), a bathroom (renovated), a WC, a dressing room (renovated), a bedroom (renovated) and a living room (renovated).
The attic (unfinished loft) would be ideal for 2 additional living units.
The terrace on the ground floor (gastro terrace) faces south with approx. 100 m².
The terrace on the upper floor (private terrace) faces southwest with also approx. 100 m² of usable space.
The entire property is heated by newly installed district heating since 2020.
For further information or viewings, we are available at any time. We ask for your understanding that viewings are only conducted with your full contact details, as we are obligated to the seller to provide proof of identification.
As part of the prospectus preparation and real estate marketing, AI-assisted applications for text generation, image editing and video production may be used. Content control is always performed by our staff.
All information provided by the seller - errors excepted.
Ancillary costs of the purchase agreement:
- 3,5 % real estate transfer tax
- 1,1 % land register entry fee
- Preparation of the purchase contract and escrow in accordance with the tariff schedule of the notary
- Commission 3 % of the purchase price plus VAT
This offer is non-binding, non-binding, and reserved for interim exploitation
We point out that there is a familial or economic close relationship between the broker and the third party to be mediated.
The broker acts as a dual agent.
Around 8505
Sankt Nikolai im Sausal
Key information
Amenities
- 20m²Outdoor parking
- Shower
- Storage
- 40m²Terrace


Total purchase price
About your broker


A second look
Ask Christopher directly
Christopher knows this place inside out!
Christopher usually responds within a few hours.