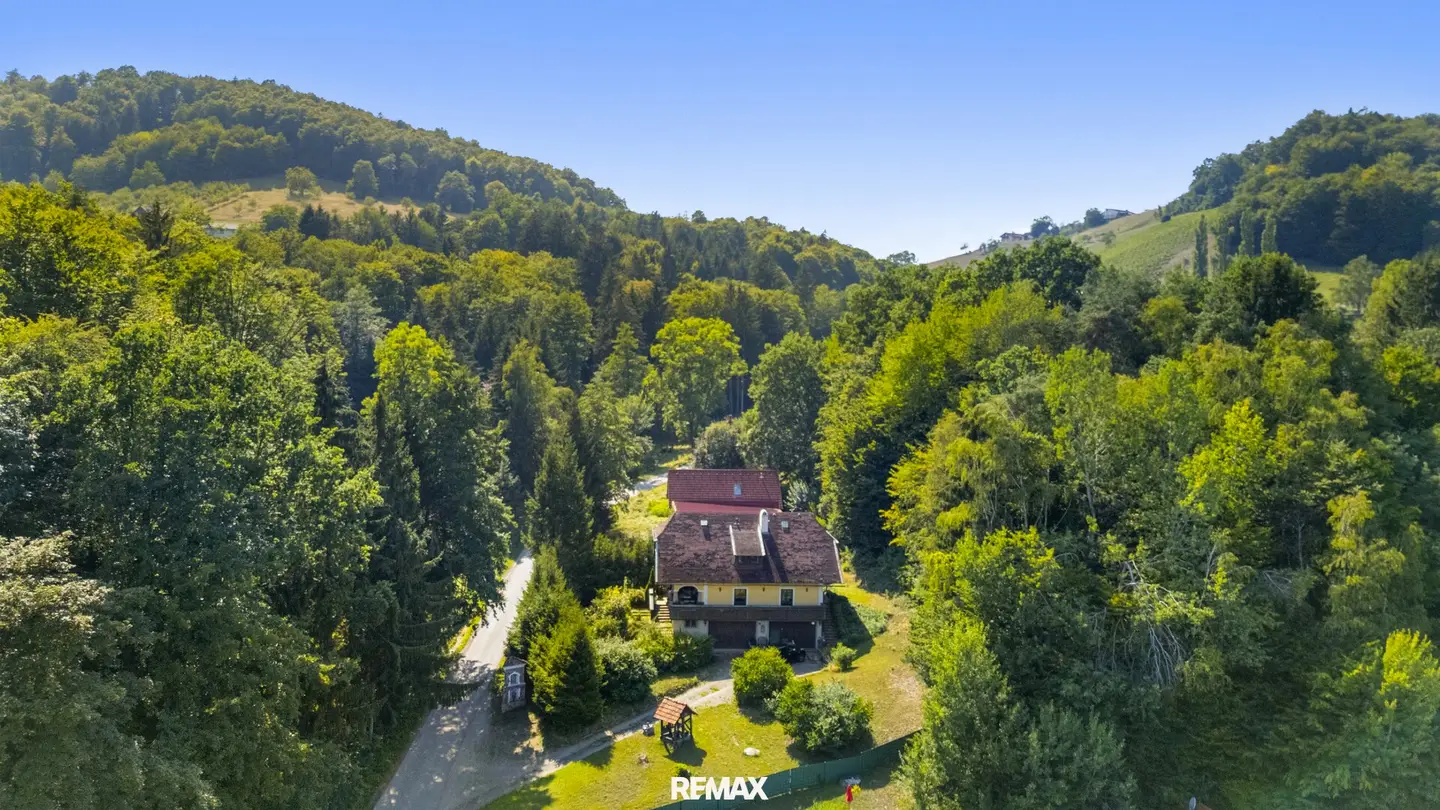


Nature-oriented residential ensemble with spacious shell construction for free design
Around 8451 Heimschuh- 331 m²
More details
About this house
West of Heimschuh, nestled among forests in a gentle hilly location, this exceptional property presents itself as a rare combination of two generously sized residential houses on an already parceled total plot of around 2.948 m². While one of the buildings has served as a residence for many years, the second building, which is in shell condition, opens up a variety of possibilities for individual completion. Whether as a multi-generational residence, a combination of living and working, or a project with development potential – this property offers space for a wide range of residential and usage concepts.
The existing residential house was built around 1981 and extends over three levels with a total usable area of just under 270 m². The solid construction with 25 cm concrete brick masonry in the substructure, 38 cm brick masonry in the residential floors, and solid concrete ceilings forms a solid foundation. The basement has around 97 m² of usable area, with the majority executed as a spacious garage and workshop. The centerpiece of the house is the ground floor with around 75 m² of living space and an approximately 24 m² arcade terrace, which impressively underscores the property's rural character. The attic floor offers a further around 85 m² of usable area including an approximately 10 m² balcony. According to the building permit, about half of this area is approved as living space, while the remaining area is designated as attic space. Overall, the residential house convinces with a generous, functional room layout and an architectural style that reflects the charm of a classic country house.
The second residential house was started around 2000 and is in shell condition. This building was also designed extremely generously and extends over three levels. The solid construction of 25 cm brick masonry as well as the striking roof construction with a double gable roof and a central shed roof element give the building a characteristic architecture. Particularly noteworthy is the basement with around 189 m² of usable area, which was planned as an extensive workshop and offers ideal conditions for craft businesses, collectors, or ambitious DIY enthusiasts. The upper floor provides an approved living area of around 120 m², while the roof peak is planned as a separate sleeping area with two bedrooms and a total of around 29 m². Completion gives the future owner the opportunity to design the building entirely according to their own ideas and requirements.
This versatile overall offering is rounded off by the already parceled plot area of around 2.948 m², which offers ample space for privacy, garden areas, and further usage possibilities. Despite the natural and quiet location among the forests, the infrastructural connections are excellent.
- The town center of Leibnitz and the A9 junction are reachable in around 15 minutes by car
- Graz and the national border are each only about 30 minutes by car away
This exceptional property thus combines rural tranquility with everyday accessibility and offers a rare opportunity for those seeking generous living with development potential in the Südsteiermark.
I look forward to your contact and an inspection at short notice.
The broker acts as a dual agent.
Around 8451
Heimschuh
Key information
Amenities
- Garage
- 10m²Balcony
- 24m²Terrace
- Garden


Total purchase price
About your broker


A second look
Ask Dominik directly
Dominik knows this place inside out!
Dominik usually responds within a few hours.