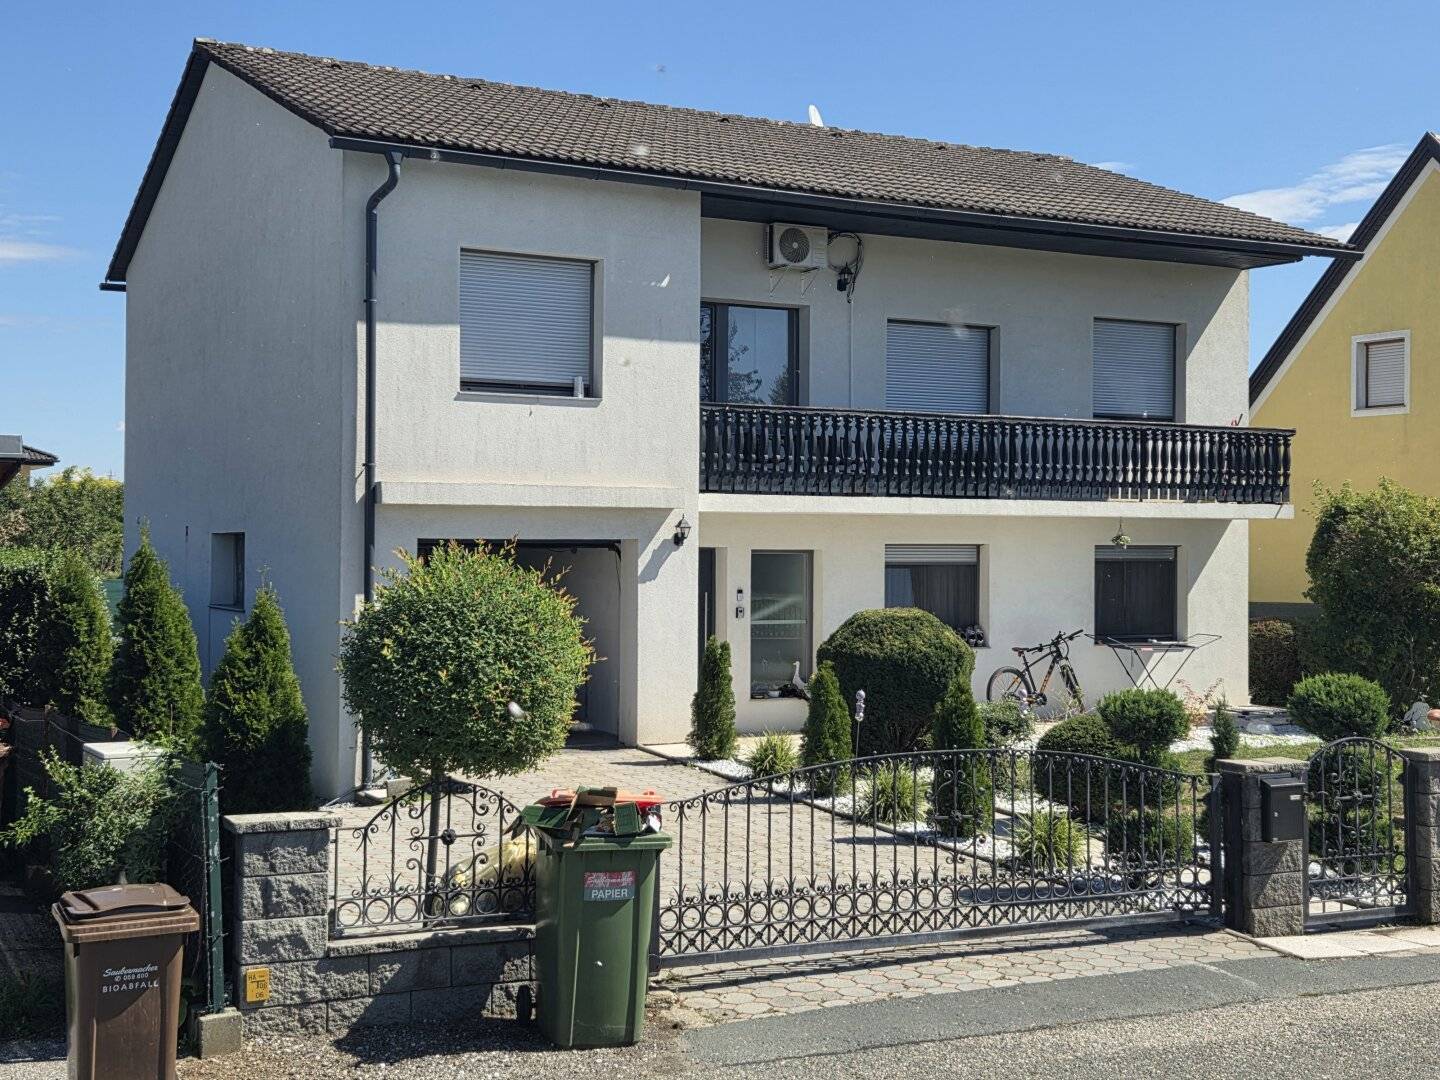


Very well maintained and spacious two-storey house with integrated garage in a good location
Around 8430 Leibnitz- 157 m²
- 5 Rooms
- 2 Baths
More details
About this house
Very well-maintained, well-laid-out and ready-to-occupy two-storey residential house with an integrated garage, balcony and garden behind it with terrace and garden shed. According to the documents available, the residential house with good structural substance was built in 1976.
The house was constructed at that time using solid construction methods, with a ground floor and an upper floor as well as a garage. The paved courtyard access is located on the west side of the property, from which one can also enter the garage directly. Access to the house is also on the west side, and the access path is paved with stone slabs and planted with shrubs on the left and right. The residential house was designed as a single-family house and has well-usable layouts on both the ground floor and upper floor.
The construction method can be described as simple but solid and consistently corresponds to the state of the art applicable at the time of the last renovation. This also applies to the existing hot-water preparation system with an air-source heat pump and the district-gas central heating, which were only renewed in 2019. The full thermal insulation was installed in 2017, and the PVC/aluminium windows were replaced as early as 2009.
The rooms on the ground floor, upper floor and garage can be seen on the attached floor plans. The partly covered terrace and balcony are also located on the west side of the property. However, a large terrace with wooden decking was also created on the east side of the property, where the garden is located. The sewer, mains water, gas line and electricity are connected and ready for operation.
The level and sunny plot, including the house, is accessed via public traffic areas and is also fenced. The residential house was positioned on the plot in such a way that a well-usable garden area is created in the east and west.
The layout of the rooms is listed again here.
on the ground floor:
- Entrance / anteroom with stairs and hallway
- Kitchen with access to the east terrace and the beautiful garden
- Living room
- Centrally located anteroom with wardrobe
- Bathroom with toilet and window
- Heating room
- Storage room and hobby room with access to the garden
- Garage
on the upper floor:
- Light-filled staircase with access to the balcony
- Anteroom with wardrobe
- Large bedroom with air conditioning and access to the balcony and a view of the village
- 2 bedrooms
- 1 bedroom currently used as a kitchen (the kitchen on the upper floor will be removed)
- Bathroom with window
- Toilet
You are welcome to receive information about the property in advance and exclusively by telephone.
This also applies to arranging an appointment for a non-binding viewing.
I look forward to your valued telephone contact. +43/664/8494519
Around 8430
Leibnitz
Key information
Amenities
- Parking
- Garage
- Shower
- Storage
- Fitted kitchen


Total purchase price
About your broker


A second look
Ask Günter directly
Günter knows this place inside out!
Günter usually responds within a few hours.