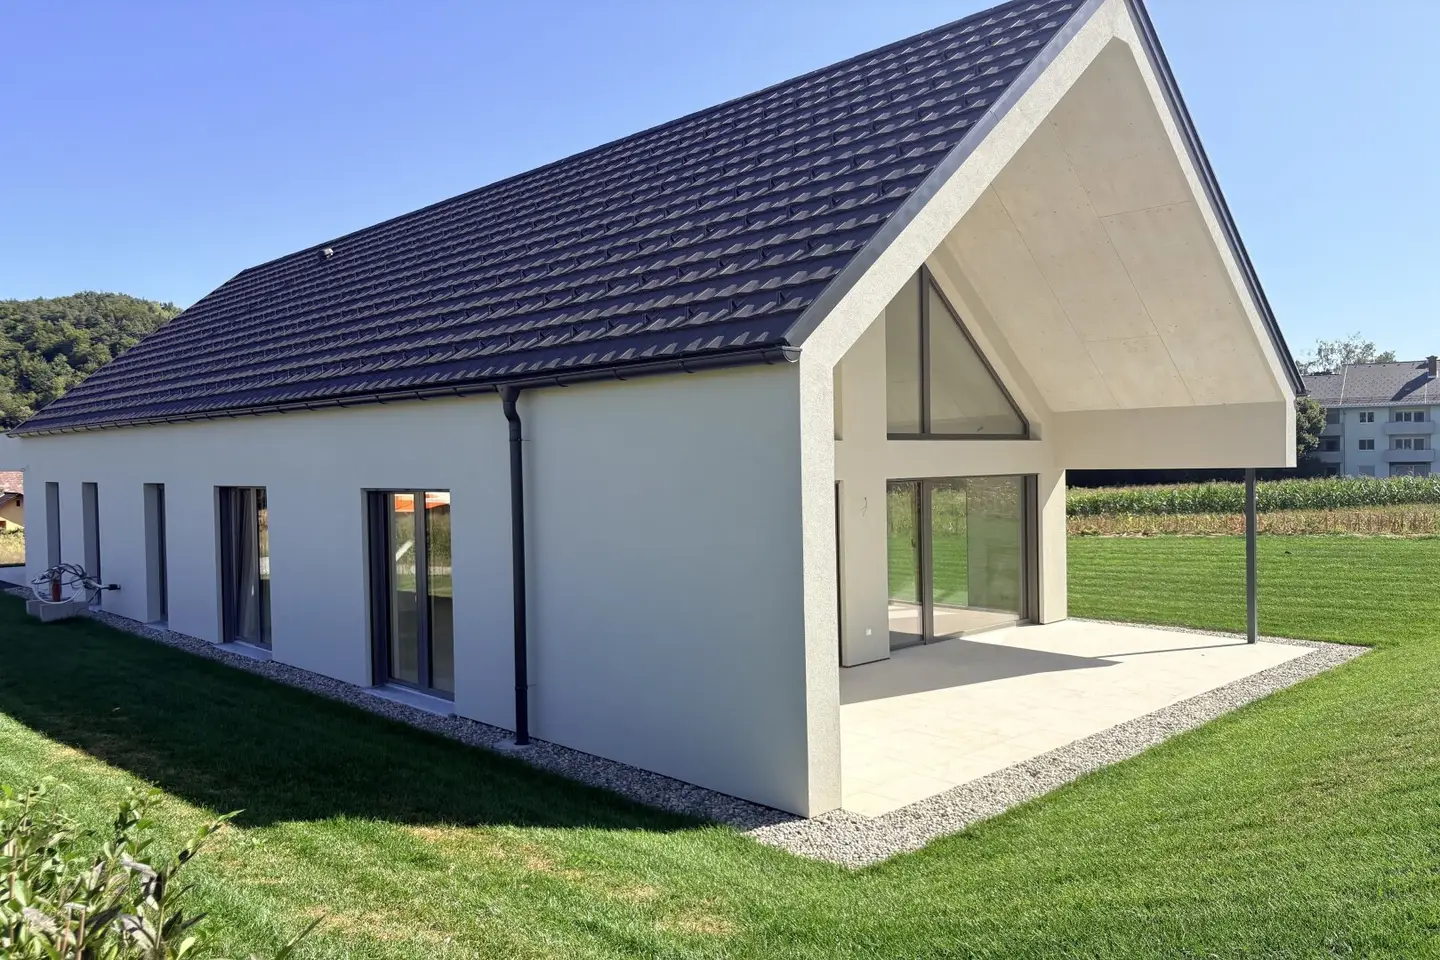


South Styria: Bungalow with green view, PV system, battery and luxurious joiner-made kitchen
Am Sonnweg, 8454 Arnfels- 135 m²
- 4 Rooms
- 1 Bath
More details
About this house
Stylish, modern and harmoniously integrated into its surroundings, this high-quality bungalow is presented in the popular Arnels in Southern Styria. On an attractive corner plot, a true dream home with around 135 m² of living space is being created, impressing with well-considered architecture, sustainable energy supply and an exceptional sense of space.
As soon as you enter the house, you can feel the spaciousness of this special living concept. A partially open gable in the living area creates an impressive sense of space with a ceiling height of just under 7 metres, while the other rooms offer additional comfort with a pleasant ceiling height of 2.8 metres.
The heart of the house is the approximately 51 m² open-plan living and dining area with direct access to the generously designed, wind-protected terrace – a perfect place for relaxing hours with family and friends.
The layout has been designed with particular care:
- Generous, bright living and dining area (approx. 51 m²) with access to the terrace and garden
- 3 separate rooms – ideal as bedrooms, guest rooms or an office
- practical pantry for additional space and short routes to the kitchen
- modernly planned bathroom with optimal functionality
- utility/technical room with connection option for a washing machine and dryer
- an inviting entrance area with space for a wardrobe as well as sufficient storage space
- separate WC with window
It is particularly worth highlighting that all living areas are on one level, making the house completely barrier-free – ideal for comfortable living in every phase of life.
In addition, a stylish and luxurious custom-made kitchen with branded appliances is already included in the price.
In terms of energy and sustainability, this house also relies on modern, ecological technology: A 6 kW photovoltaic system incl. storage, an air-source heat pump and underfloor heating ensure efficient, environmentally friendly energy supply and a pleasant indoor climate. In addition, the air conditioning provides a pleasant room temperature on hot days.
The spacious carport with around 47 m² reliably protects your vehicles from the effects of the weather and has a high-voltage connection. In addition, a basement replacement room of approximately 11 m² has been planned here, offering practical storage space and being implementable as required.
Furthermore, as can be seen in the floor plan, there is the possibility of building a pool, which further enhances living comfort and increases the quality of life in your own home even more.
With many architectural refinements, sustainable construction and a fantastic location in Southern Styria, this property will delight you.
You can also enjoy life here among stylish residential buildings and a pleasant neighbourhood.
Arrange your non-binding viewing appointment now and see this unique offer for yourself!
The agent acts as a dual broker.
Infrastructure / distances
- Health
- Doctor <250m
- Pharmacy <5.250m
- Children & schools
- School <500m
- Kindergarten <3.500m
- Local amenities
- Supermarket <750m
- Bakery <500m
- Shopping centre <5.500m
- Other
- ATM <500m
- Bank <500m
- Post office <500m
- Police <5.250m
- Transport
- Bus <500m
- Train station <10.000m
Distance information as the crow flies / Source: OpenStreetMap
Around 8454
Arnfels
Key information
Amenities
- Carport
- Outdoor parking × 2
- Bathtub
- Shower
- Storage


Total purchase price
About your broker


A second look
Ask Anita directly
Anita knows this place inside out!
Anita usually responds within a few hours.