
Multi-family house with commercial space and balcony in the center
Around 8790 Eisenerz- 277 m²
- 13 Rooms
- 3 Baths
More details
About this house
***Multi-family house with enormous potential in the center of Eisenerz***
Living, renting, gastronomy or leisure business – almost everything is possible here!
Right in the heart of Eisenerz, this extraordinary multi-family house with a total usable area of approximately 600 m² is for sale. The property combines generous living spaces, former gastronomy and event areas as well as additional expansion reserves under one roof and thus offers the most diverse usage options for investors, entrepreneurs or large families.
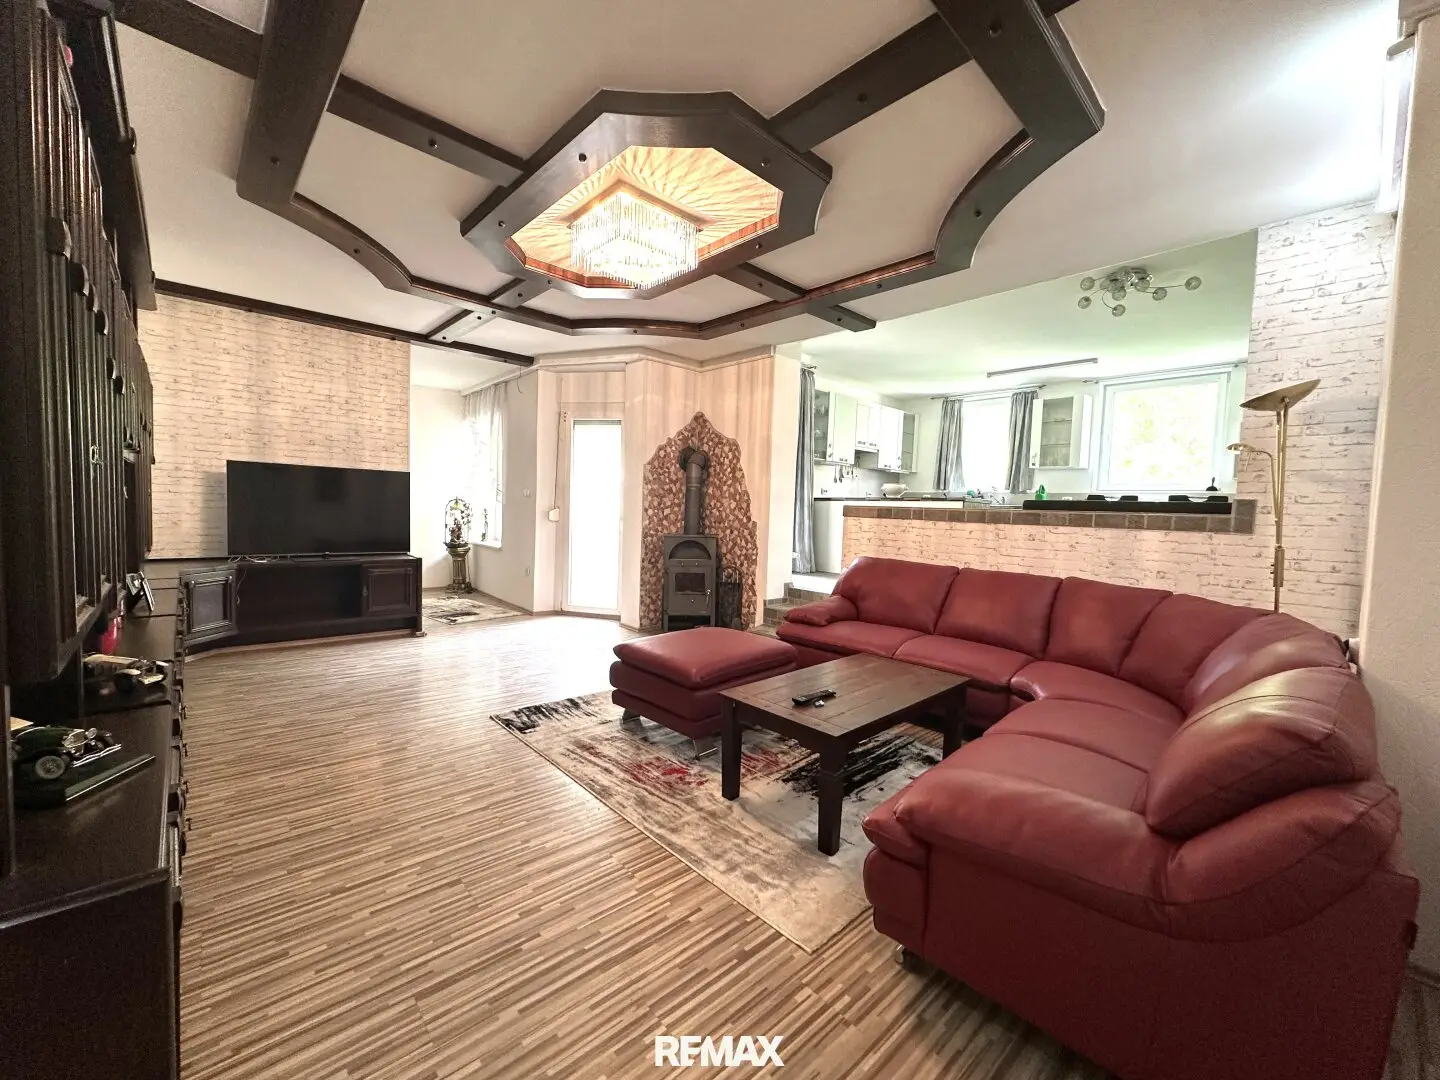
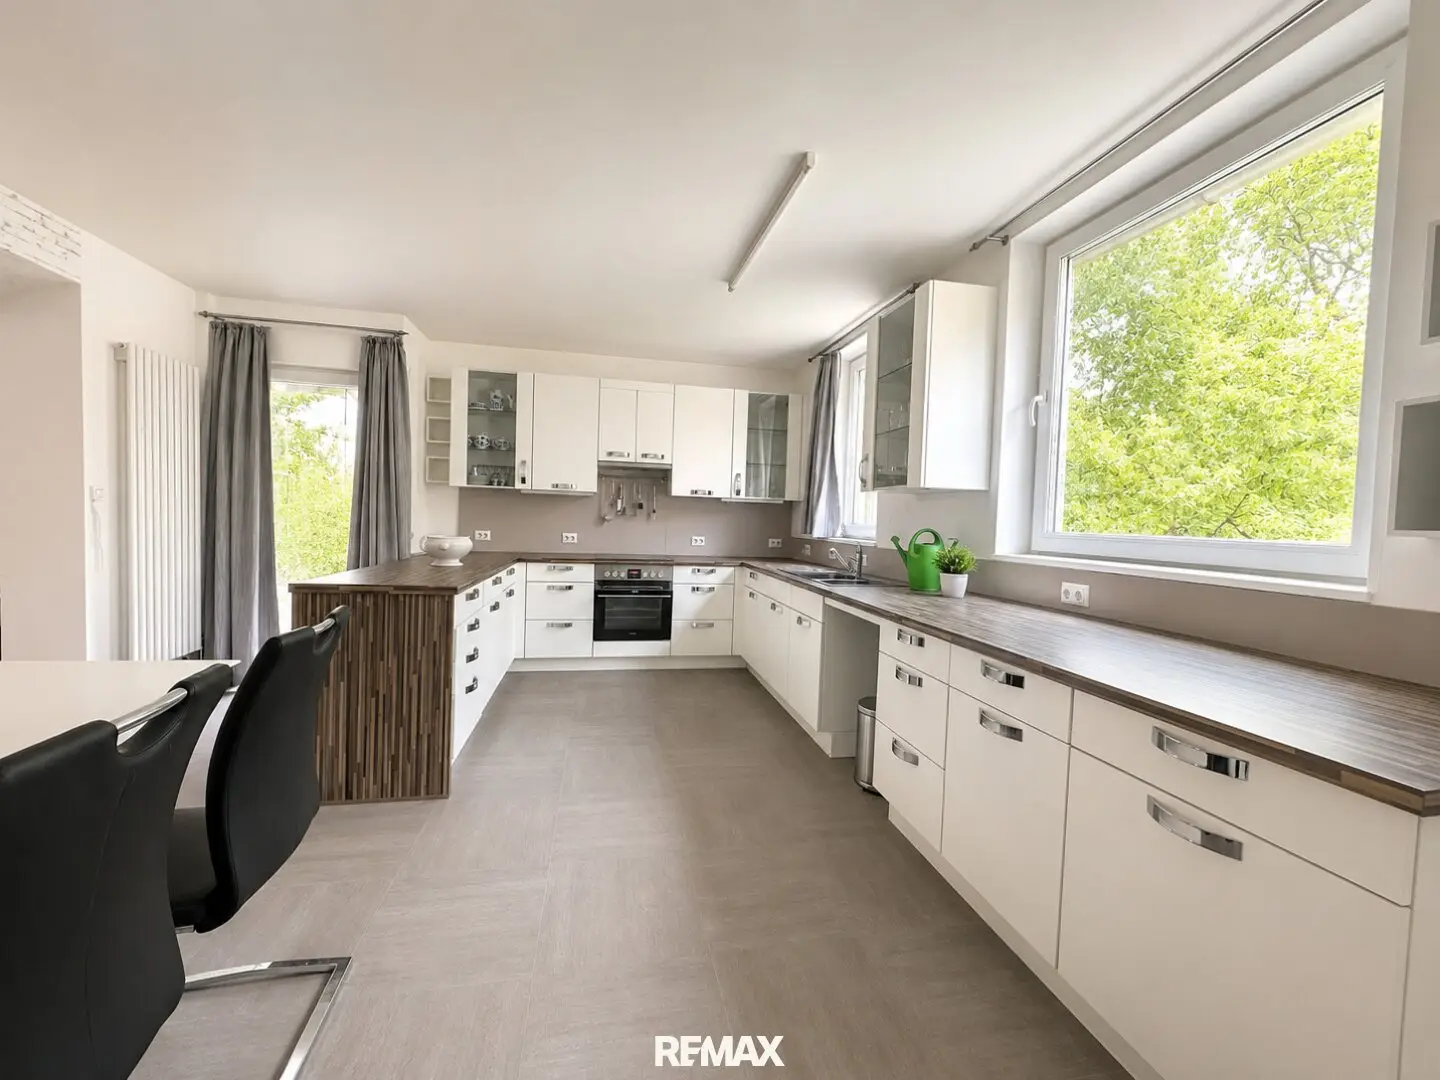
Particularly noteworthy is the main apartment, comprehensively modernized between 2012 and 2016 and extremely tastefully designed, with approximately 167 m² of living space. High-quality materials, an impressive living area with a Swedish stove, a spacious kitchen and a luxurious bathroom create a living ambiance that is unmatched in Eisenerz.
The highlights at a glance
- Approximately 600 m² total usable area
- Central location directly in the town center of Eisenerz
- Generous owner-occupied apartment with approx. 167 m²
- Dream kitchen with high-quality fitted kitchen
- Impressive living area with Swedish stove
- Luxurious bathroom with double washbasin, bidet and large shower
- Sunny balcony with a view of greenery, permit for terrace extension available
- Former pizzeria with approx. 189 m² usable area and valid operating permit
- Former discotheque with approx. 123 m² usable area and valid operating permit
- Attic floor with approx. 110 m² expansion reserve
- Several additional rooms and storage options
- Ideal investment property with development potential
Area breakdown
Former pizzeria
- Ground floor
- approx. 189 m² usable area
Ideal for:
- Gastronomy
- Café
- Clubhouse
- Office space
- Practice
- Event rooms
Former discotheque
- Upper floor
- approx. 123 m² usable area
Ideal for:
- Event operation
- Fitness studio
- Club center
- Storage space
- Seminar rooms
Main apartment
- Upper floor
- approx. 167 m² living space
Equipment:
- Spacious kitchen
- Open living area
- Swedish stove
- Two bedrooms
- Large designer bathroom
- Balcony
- Storage rooms
Attic floor
- approx. 110 m²
Expandable for:
- additional apartments
- vacation apartments
- offices
- studios
The main apartment – living at the highest level
Already upon entering the apartment, the extraordinary room design impresses. The huge living area with decorative wooden ceiling and open transition to the modern kitchen creates a unique atmosphere.
The high-quality kitchen offers plenty of storage space and generous work surfaces. The luxurious bathroom impresses with double washbasin, bidet, spacious shower and modern tiles.
A Swedish stove additionally provides coziness and supports heating costs in the cold season.
The balcony offers a beautiful view of the surrounding nature and invites you to relax.
Investment potential
The combination of:
- large owner-occupied apartment
- former gastronomy
- former discotheque
- expansion reserve in the attic floor
makes this property a rare opportunity for investors with foresight.
Conceivable are, among others:
- Rental house project
- Vacation apartments
- Employee accommodations
- Gastronomy with operator apartment
- Combination of living and commercial use
- Club or event center
Location
The property is located in a central location in Eisenerz. Shopping facilities, gastronomy, schools and public institutions are conveniently within walking distance.
Eisenerz is increasingly benefiting from tourism around the Erzberg, Präbichl and numerous leisure and nature offerings in the region. This results in interesting prospects for both tourist and long-term rental concepts.
Conclusion
An extraordinary property with enormous development potential, generous areas and an already high-quality renovated owner-occupied apartment. Whether as an investment property, residential and commercial building or as a project development – numerous possibilities open up here.
Arrange your personal viewing appointment today and discover the opportunities of this unique property in Eisenerz.
The broker is acting as a dual agent.
Infrastructure / Distances
Health
- Doctor <500m
- Pharmacy <500m
Children & Schools
- School <500m
- Kindergarten <1.000m
Local supply
- Supermarket <500m
Other
- Bank <500m
- ATM <500m
- Post <1.000m
- Police <500m
Transport
- Bus <500m
- Train station <3.500m
Distance information as the crow flies / Source: OpenStreetMap
Around 8790
Eisenerz
Key information
Amenities
- Carport
- Bathtub
- Shower
- Fitted kitchen
- 9m²Balcony


Total purchase price
About your broker


A second look
Ask Jörg directly
Jörg knows this place inside out!
Jörg usually responds within a few hours.