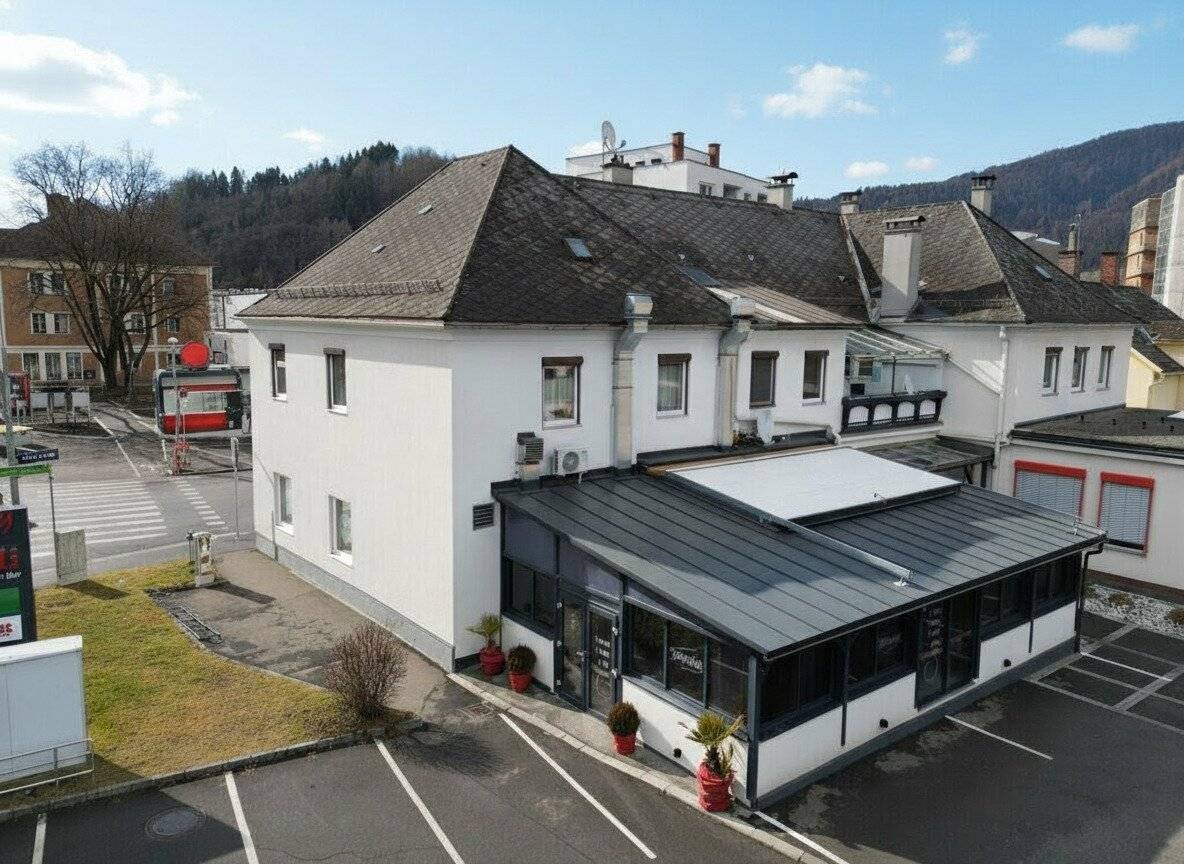
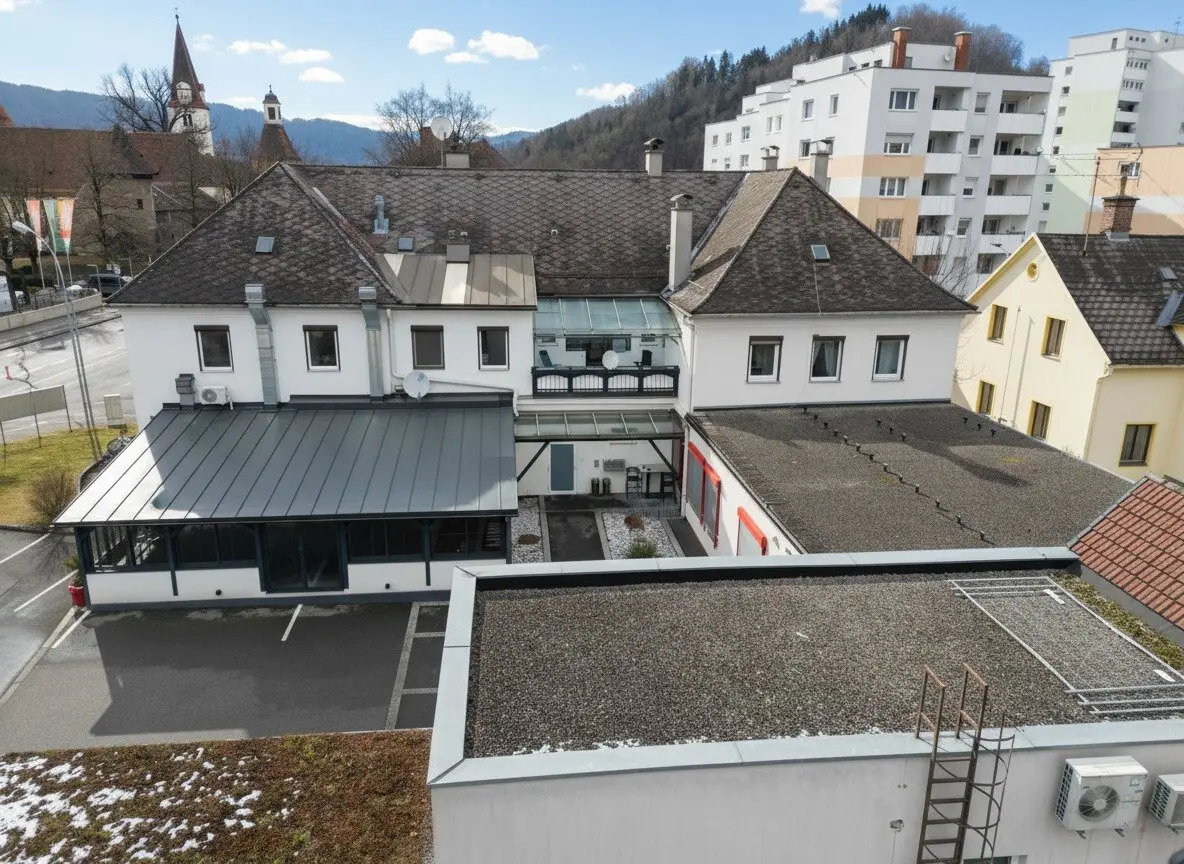
Repräsentative Wohn- und Geschäftsliegenschaft in begehrter Toplage von Leoben-Göss
Around 8700 Leoben- 621 m²
More details
About this house
The original construction year is not clearly documented; first indications point to construction around 1824. In the following decades the building was continuously adapted to new uses, extensively expanded and maintained.
The total plot area according to GB is 1.286 m² and has designation KG 0.5-1.5 and is subject to the local townscape protection zone. No monument protection.
NOTE: Floor plan sketches are schematic representations - dimensions are not binding
KURZPROFILE
- Location: Leoben-Göss (center, within walking distance of the city center)
- Use: residential / gastronomy / commercial
- good structural condition, continually invested
- 4 Apartments
- Premium gastronomy space
- Commercial space
- Unfinished roof attic
- Garden
- Garage & several car parking spaces
- Partial basement
PROPERTY STRUCTURE
Ground floor
- Gastronomy operation (tenanted) - 143,50 m² EAW HWB: 150/D fGEE: 1,43/C + 12,66 m² + Garage
- Extensively renovated 2022/2023:
- Takeover price for gastronomy space separately - not included in the purchase price!
- Technology, floors, walls, sanitary facilities
- high-quality dining area
- architecturally appealing covered guest garden approx. 65 m² constructed in Ytong and glass surfaces as well as translucent glass roof with shading and barrier-free access
- no renovation backlog, stable income
- gas connection for cooking
- EAW: HWB: E/199,5 fGEE: D/1,80 (valid until 21.04.2030)
- Barrier-free commercial space – 205.66 m² EAW: HWB: 190/E fGEE: 1,53/C
- from April 2026 vacant
- representative foyer
- bright, friendly entrance area
- kitchen area & sanitary facilities
- flexible, clearly structured room layout
- Ideal for practice, therapy, consultancy, sales or educational uses
- rapid re-letting with minimal adaptation effort
1st Floor – Apartments EAW: HWB 152/E fGEE 1,74/C
Access from the courtyard side, quiet and shielded, covered entrance
All apartments include
- Access to the approx. 15 m² covered general balcony
- Intercom
- Mailbox
- Own electricity, water & heat meters
Apartment 1
- 95,19 m²
- Kitchen, 3 rooms, pantry
- Spacious foyer
- Bathroom & separate WC
- vacant – ready for immediate use or newly rentable – ideal value-adding unit
Apartment 2
- 36,38 m²
- combination living-kitchen, room, bath/WC
- tenanted (until 28.02.2026)
Apartment 3
- 26,68 m²
- kitchen, room, bath/WC
- tenanted
Apartment 4
- 58,72 m²
- extensively renovated
- tenanted
2nd Floor – Attic
- not developed unfinished attic
Outdoor areas & infrastructure
- south-facing garden
- garage
- several car parking spaces
- asphalt parking areas (rebuilt in 2018)
- new building covered waste island
- new building covered bicycle storage area
Sustainable investments in recent years secure long-term value retention
Location & site quality
Central, urban & in demand
- Town center Leoben-Göss
- a few minutes’ walk to the city center of Leoben
- excellent public transport connections
Educational & health location
- Montanuniversität Leoben
- FH JOANNEUM
- HTL, Polytechnikum
- Kindergarten
Constant demand for residential and practice spaces
Economic environment
- Mayr-Melnhof
- Gösser Brauerei
- RHI Magnesita
- Stift Göss
Stable employment structure = long-term occupancy security
Investment Highlights
- ongoing income + vacant units
- attractive mix of housing, commercial and gastronomy
- foreseeable redevelopment options (apartment & commercial space)
- possible expansion reserve in the attic (subject to authorities’ approvals)
- very good structural condition
- one of the strongest education and economic locations in the Upper Styria region
Investor takeaway
This property offers an above-average combination of stability, flexibility and development potential. The vacant and future vacant spaces enable targeted value appreciation, while existing leases provide ongoing income and risk diversification
A property with a clear future perspective in a sustainable top location!
Disclaimer
This prospectus serves solely for non-binding preliminary information and does not constitute a legally binding offer. All information, representations and area figures are provided without warranty and are based on the information available to us from the owner or third parties.
The included floor plans are schematic representations and not to scale. Dimensions, areas and equipment features may differ from the actual execution. No liability for deviations, errors or changes is assumed. The contents of the notarial purchase and/or lease agreement are decisive.
All data originate from the owner, the building authority or the administration and were collected with care. No liability for accuracy and completeness can be assumed. Prospective purchasers are advised to inspect the property personally before closing the transaction. Figures may be rounded or estimated. The offer is non-binding and without obligation. All purchase and rental prices are quoted exclusive of incidental costs and broker’s fees. It is noted that Immobilien Christian Rossik acts as a dual agent as part of existing business practice. The drawn plans may differ from the original plans and are not to scale.
The broker acts as a dual agent.
Around 8700
Leoben
Key information
Amenities
- 15m²Balcony

Total purchase price
About your broker


A second look
Ask Marion directly
Marion knows this place inside out!
Marion usually responds within a few hours.