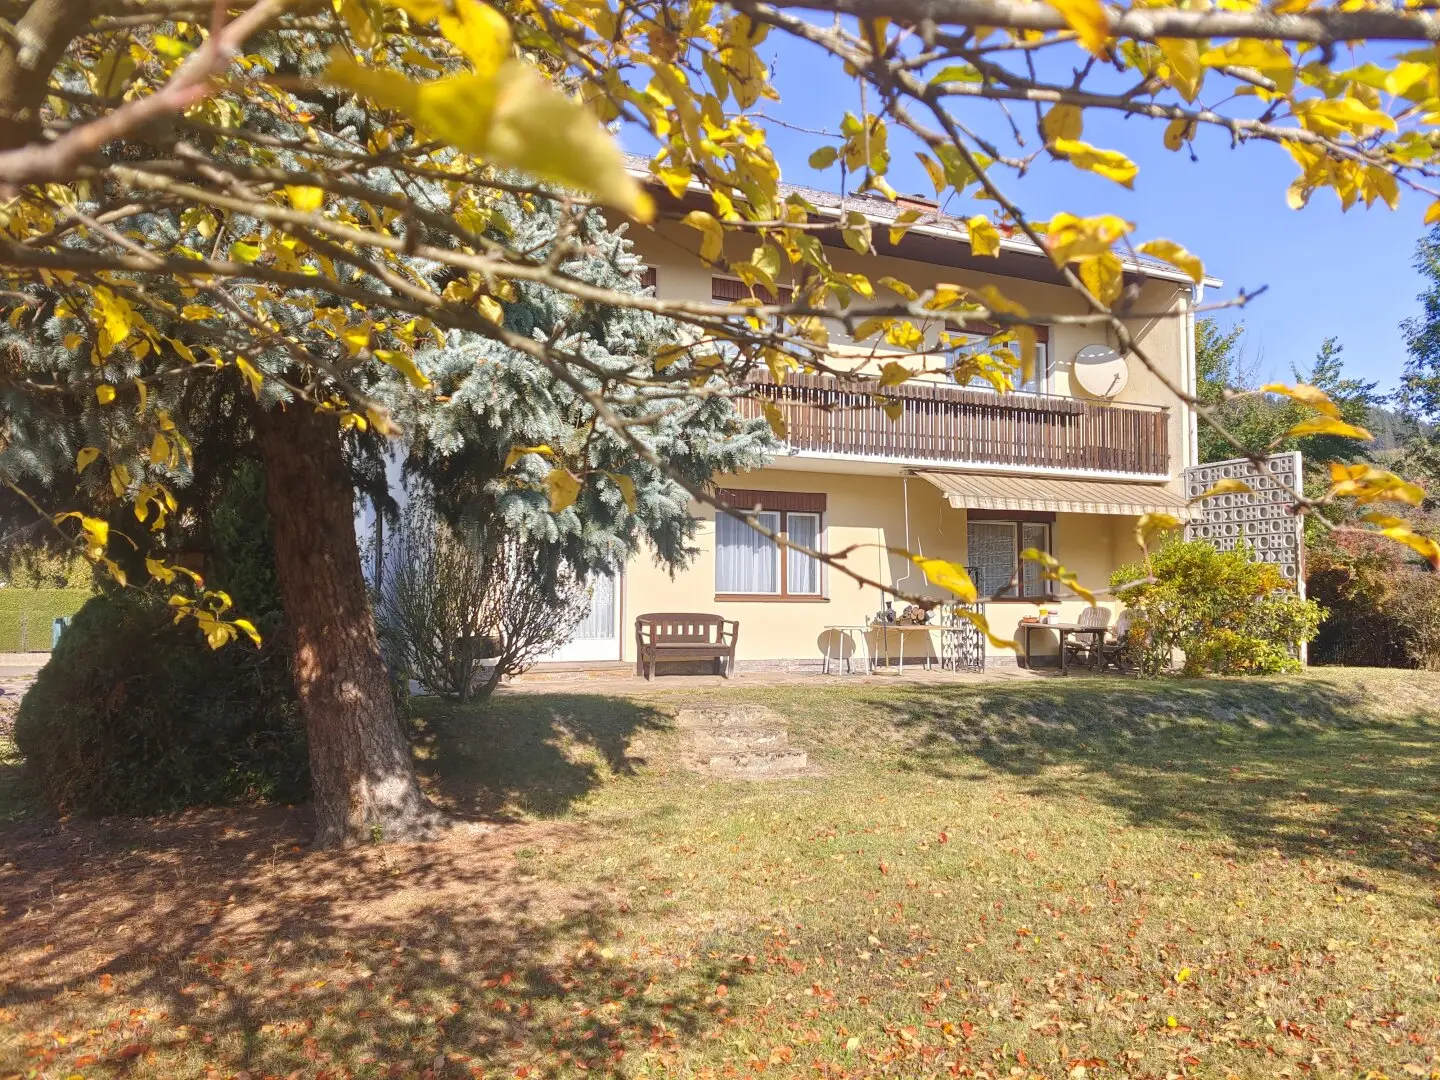


Your very own dream home could begin here
Around 8712 Proleb- 144 m²
- 5 Rooms
- 1 Bath
More details
About this house
Plenty of space, an expansive plot and a breathtaking view of the mountains – perhaps the beginning of your new home.
This house offers more than just living space - room to live, space to breathe and the opportunity to turn your own ideas and wishes into reality.
Located in a quiet residential area, surrounded by an expansive plot and offering a magnificent view of the mountains, this house is waiting for people who recognize its potential and would like to give it a fresh shine with new ideas and a little love.
For this property, the owner wishes for people who are not simply looking for a house, but for a place where they can arrive, feel at home and write their own story.
Perhaps it is exactly the right place for a family wanting more freedom, for people who enjoy designing and creating, or for anyone who appreciates the special qualities of a house with character.
A plot that provides freedom
The spacious, fully fenced plot offers diverse possibilities for outdoor living. Fields extend directly beyond the garden, emphasizing the quiet surroundings and creating a beautiful transition to the surrounding landscape.
Whether enjoying cozy hours on the terrace, spending summer evenings with family and friends, playing and exploring in the garden or simply looking into the distance – here you can enjoy life in a pleasant connection between living and nature.
A particular highlight is the existing pool with a diameter of approx. 7.5 meters and a capacity of around 28,000 liters. It requires renovation, but offers the opportunity to design the outdoor area entirely according to your own ideas.
Living space for your own ideas
The house offers a generous layout across the ground floor, upper floor and basement. The existing structure provides a good basis for adapting the house step by step to personal living needs and contemporary standards.
Ground floor – spacious and inviting
The expansive entrance area already conveys a pleasant sense of space.
The centerpiece of this level is the approx. 46 m² living salon. Its generous size and direct access to the terrace provide ideal conditions for a cozy living area, social gatherings and relaxing hours in your own home.
The ground floor is complemented by a kitchen and a separate WC with washbasin and window.
Upper floor – space for family and individuality
The upper floor contains four rooms that can be used flexibly as bedrooms, children's rooms, workrooms or guest rooms.
One of the rooms is particularly interesting: due to the existing connections, it may also be suitable for installing an additional kitchen – for example, as part of an individual redesign of the living concept.
The central hall connects the rooms on this floor. The bathroom is equipped with a bathtub and shower; a separate WC is also available.
Another highlight is the approx. 17 m² south-facing balcony. From here, a breathtaking view of the mountains opens up – a beautiful place for the first coffee in the morning, relaxing afternoons or quiet moments at the end of the day.
Basement – practical and versatile
The basement also offers additional usable areas and interesting possibilities.
- a heated living room that can be used, for example, as a cozy retreat or hobby room
- a storage cellar with clay/earth floor
- a hall
- a boiler room
- a separate oil tank room
Garage, workshop and additional parking areas
A particular advantage is the double garage with an adjoining workshop. It offers space for vehicles, craft activities and individual projects.
There are several parking spaces in front of the garage, paved with Stainzer slabs. This also provides practical parking and storage options outdoors.
Location and plot with development potential
The property is located in a quiet residential area within a purely residential zone. Access is via public property.
According to the information available, the building density is 0.2–0.4; the plot is assigned to the yellow zone. The specific building-law possibilities and any extensions must be clarified with the responsible municipality if interested.
In addition, discussions are ongoing at municipal level regarding the installation of a fiber-optic network. Actual implementation and a specific connection date are still open.
Move in and design according to your own ideas
The house is generally immediately habitable, offering the opportunity to use the existing rooms and implement necessary or desired changes gradually.
At the same time, renovation and modernization work should be planned in order to adapt the property to today’s living standards and shape it according to your own ideas in the long term.
This is precisely where the opportunity lies: not everything has to be perfect from the outset. Instead, new owners can contribute their ideas, set priorities and gradually turn an existing house into their very own home.
This property is aimed at people who appreciate peace, nature and a generous plot. At families looking for space to live and grow. At people who enjoy designing and creating and take pleasure in giving a house a new lease of life.
Perhaps a garden will emerge here in which children grow up. Perhaps the large living salon and terrace will become the favorite meeting places for family and friends. Perhaps the south-facing balcony will become a favorite spot with a view of the mountains.
Those who recognize the potential of this property will find the opportunity here to turn a house into a home.
Further information and viewing appointments
Marion Handler: 0660 79 50 414
Disclaimer
This exposé is intended solely as non-binding preliminary information and does not constitute a legally binding offer. All information, representations, dimensions and area details are provided without guarantee and are based on the information available to us from the owner, the building authority, the administration or other third parties.
The floor plans and plans included are schematic representations, not to scale, and may differ from the original plans and from the actual execution. Dimensions, areas, features and numerical information may be rounded or estimated. No liability is accepted for deviations, errors, changes or for the accuracy and completeness of the information.
Only the contents of the notarized purchase or rental agreement are authoritative. The offer is subject to change and non-binding; errors and changes are reserved. All purchase and rental prices are exclusive of ancillary costs and broker's commission.
It is expressly pointed out that, before concluding a legal transaction, the interested party must satisfy themselves through their own inspection, in particular by viewing the property, of its condition and circumstances.
The company Immobilien Christian Rossik acts as a dual broker in accordance with § 5 para. 3 of the Real Estate Agents Act (MaklerG)
The intermediary acts as a dual broker.
Around 8712
Proleb
Key information
Amenities
- Garage
- Outdoor parking × 5
- Bathtub
- Shower
- Fitted kitchen


Total purchase price
About your broker


A second look
Ask Marion directly
Marion knows this place inside out!
Marion usually responds within a few hours.