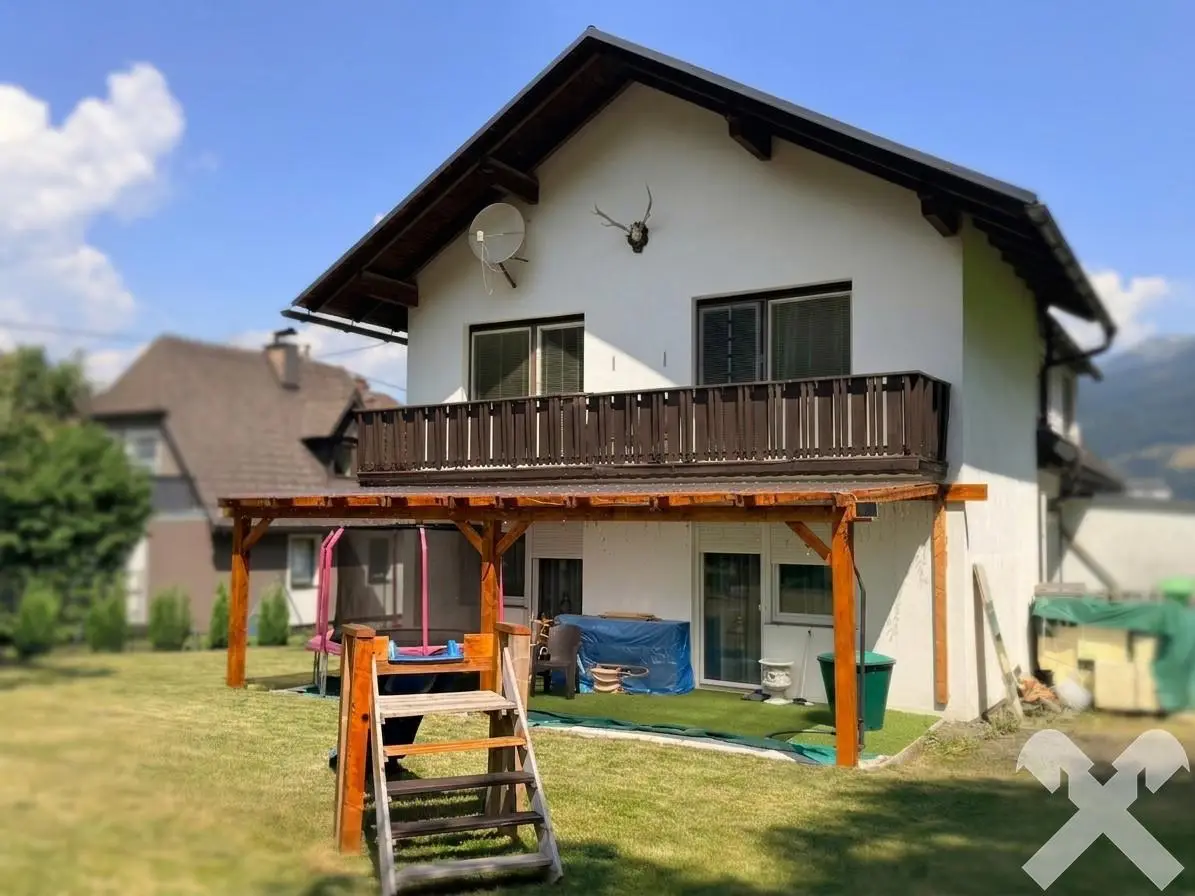


Family apartment with renovated ground floor and large garden
Around 8784 Trieben- 179 m²
- 2 Baths
More details
About this house
Charming residential house with large garden and lots of potential in Trieben
This charming residential house from the year of construction 1968 is located
in a residential development in Trieben and convinces with its attractive location
as well as its versatile potential for use.
The ground floor has already been extensively renovated and offers modern living comfort, while the upper floor can still be designed according to individual ideas.
In the course of renovating the ground floor, all water and electrical lines were renewed. In addition, the
windows, floors and interior doors were replaced and the sanitary facilities modernized.
As a result, this living level presents itself in a contemporary and well-kept
condition.
The house has a cellar, a balcony and a sunny terrace, which together with the spacious garden offer a variety of possibilities for relaxing and enjoying. The extensive plot is complemented by an outbuilding and a garden shed and offers enough space for hobby, leisure or garden enthusiasts.
For vehicles, a garage as well as outdoor parking spaces are available.
The infrastructure leaves nothing to be desired:
All facilities for daily needs are in the immediate vicinity.
Grocery stores, doctors, schools, kindergartens, a pharmacy and banks
are easily accessible and make this location particularly attractive for
families and all who appreciate good quality of living
Highlights at a glance
- Ground floor completely renovated:
- renewed water and electrical installations,
- new windows, floors and interior doors
- modernized sanitary facilities
- Upper floor with individual design potential
- Cellar available
- Balcony and sunny terrace
- Spacious garden with outbuilding and garden shed
- Garage as well as several outdoor parking spaces
- Zoning: Allgemeines Wohngebiet (WA)
- Building density: 0,2 to 0,8
- Very good infrastructure with shopping facilities, doctors, schools, kindergartens, pharmacy and banks in the immediate vicinity.
This property already combines modernized living comfort with further development potential and offers an excellent opportunity for families, multi-generation living or buyers who want to realize their personal dream home.
Around 8784
Trieben
Key information
Amenities
- Parking
- Garage
- Balcony
- Terrace
- Garden


Total purchase price
About your broker

A second look
Ask Raiffeisen-Immobilien Steiermark GmbH - Wohntraumcenter Liezen directly
Raiffeisen-Immobilien Steiermark GmbH - Wohntraumcenter Liezen knows this place inside out!
Raiffeisen-Immobilien Steiermark GmbH - Wohntraumcenter Liezen usually responds within a few hours.