

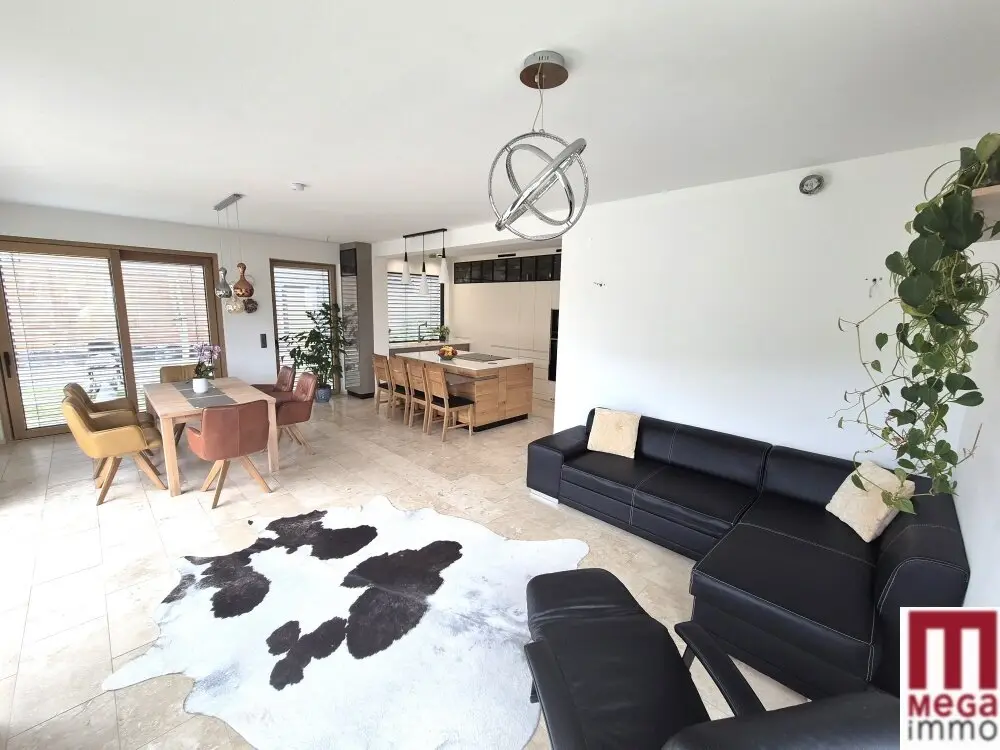
Your sunny dream house near Gleisdorf: Exclusive new build in idyllic green setting
Around 8200 Gleisdorf- 136 m²
- 4 Rooms
- 2 Baths
More details
About this house
This newly built, contemporary house impresses with its first-class construction quality, innovative energy-efficient technology and cleverly planned living concept. Perfectly suited for families or couples who value a quiet, modern home with low energy requirements and upscale amenities.
Two houses were built at the same time and you have the choice between a completed house and a shell construction, which you can complete according to your own taste. Here is the link to the second house: https://share.google/YamVEKEaiJsfBw5oD
Nestled in a quiet, sunny residential area, this special home awaits you amid a rural, green setting. Here you can enjoy soothing peace and relaxing hours on the spacious terrace – the perfect place to make the most of the sun.
Despite the idyllic location, you benefit from very good infrastructure: public transport, schools and a variety of shopping facilities can be reached conveniently and quickly.
An ideal home for anyone looking for something special and who appreciates the perfect balance between nature, peace and everyday life.
Construction & heating:
- Solid brick construction
- Main heating and cooling: air-to-water heat pump/underfloor heating with thermostat for every room
- Additional electric heating
Approx. 136 m² of living space, divided over 2 floors
Ground floor:
- Large, open-plan kitchen-living area with dining and living area
- Spacious vestibule/entrance area
- Bathroom
- WC
- Storage room
- Utility room
Upper floor:
- 4 rooms, one of them with a wardrobe room
- Bathroom with shower, bathtub and WC
- Walk-in wardrobe (also usable as a study)
- Interior doors: CPL doors
- Interior staircase clad with travertine
- Floor coverings: large-format tiles on the ground floor, high-quality oak wood on the upper floor
Windows & shading:
- High-quality wood-aluminium windows (eucalyptus wood)
- Triple-glazed thermal insulation glazing
- Electric Hella blinds (external shading)
Sanitary facilities & amenities:
- Large shower with steam function, mosaic tiles and heated seat on the ground floor
- Bathroom on the upper floor with large shower, bathtub with whirlpool function and WC
- Ceiling-high tiling with Italian large-format tiles and travertine
- Natural stone washbasins (marble, onyx) in both bathrooms
- High-quality fittings by Hansgrohe
- 300-litre hot-water tank
- Modern smart home system
- Underfloor heating with individual room control
- Rough-in installation for a ventilation system with heat recovery
- Water-softening system - Aquabion
Outdoor area & extras:
- Preparation for sauna and whirlpool on the terrace (water and electricity connections available)
- Rainwater utilisation for garden irrigation
- 6,000 l rainwater tank - shared with the neighbouring house
- 2 outdoor water taps, water connection prepared for an outdoor kitchen
- Garden terrace and front area: secured with gravel
- Property enclosed with shrubs, low-maintenance landscaped garden
- Two car parking spaces,
- House electrical installation prepared for an EV charging station and solar system
Conclusion: A home that combines peace, quality and joie de vivre – secure your new chapter in the countryside.
We will be happy to provide you with further information and arrange a joint viewing appointment upon written request.
The images shown contain some AI-generated visualisations or virtual furnishings and are intended solely to illustrate possible design and usage options. They do not correspond in all details to the actual current condition of the property. Only the actual conditions on site are authoritative.
The agent acts as a dual agent.
Sewer: available
Electricity: available
Water: available
Well: not available
Gas: not available
Telephone: not available
TV: not available
Cable TV: not available
District heating: not available
SAT: not available
Around 8200
Gleisdorf
Key information
Amenities
- Outdoor parking × 2
- Bathtub
- Shower
- Storage
- Fitted kitchen


Total purchase price
About your broker


A second look
Ask Gabriele directly
Gabriele knows this place inside out!
Gabriele usually responds within a few hours.