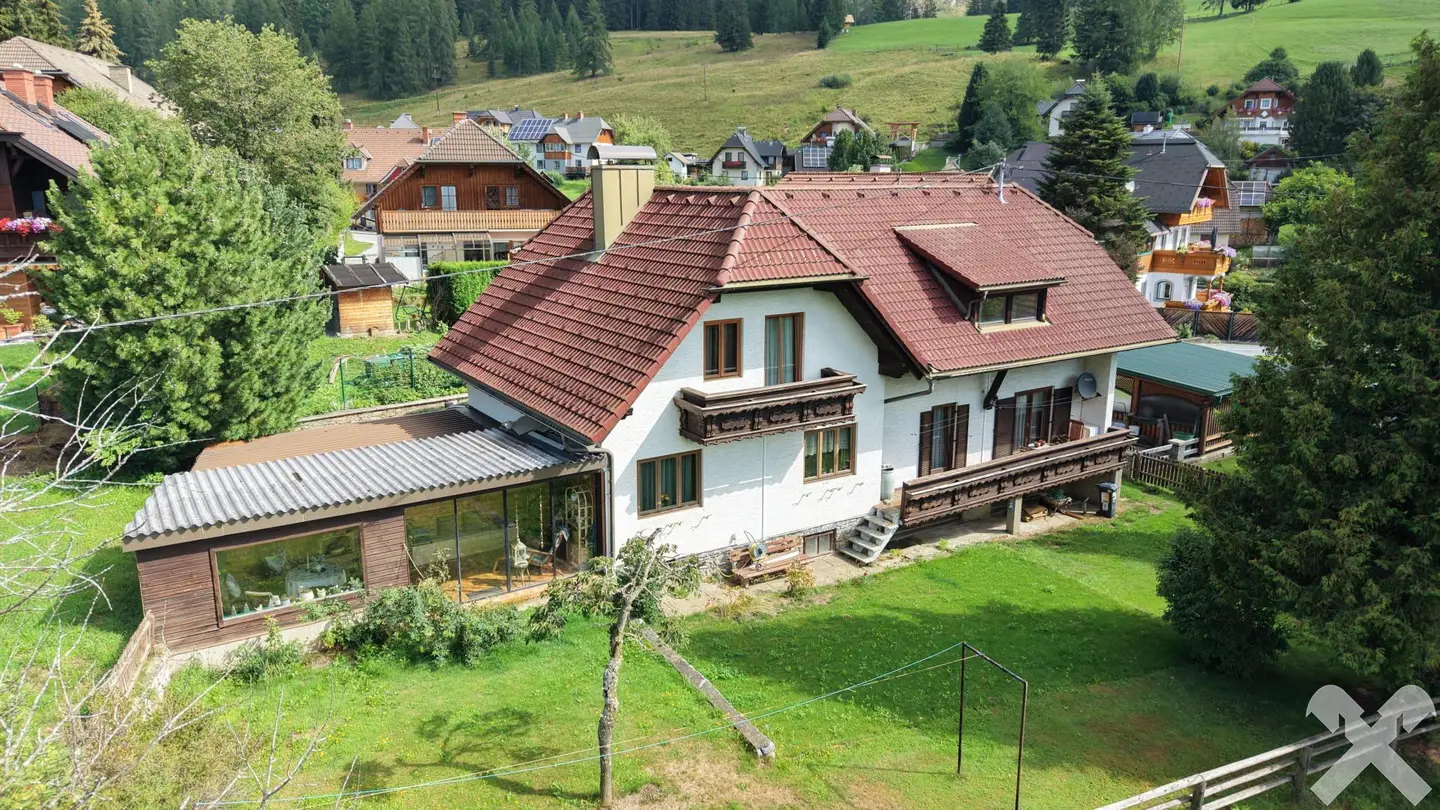


Family apartment with conservatory and garage
Around 8854 Krakaudorf- 178 m²
- 8 Rooms
- 2 Baths
More details
About this house
A home for people with a demand for nature and quality of life
In the middle of the Steirische Krakau, in the climatic spa Krakaudorf, this spacious residential house is located in a beautiful and central residential area on a 727 m² flat plot with plenty of space for the whole family, personal hobbies and relaxing hours in the private garden.
Whether for a family, a retreat or a second home for nature lovers – this property offers a variety of possibilities.
The residential house was built in solid construction. The first construction phase dates from 1960, the second construction phase was built in 1975.
The property has a basement, a ground floor and an upper floor, each level covering around 89 m². The building is complemented by several balconies, a spacious conservatory and a garage with storage room attached directly to the house.
The house is in a well-kept condition, but at the same time offers modernization potential. This creates the possibility to adapt the property step by step to your own ideas and today's living requirements.
Basement – approx. 89 m²
The basement offers extensive utility and storage space and thus provides plenty of room for household, hobby and personal belongings.
Here are located:
- Boiler room with oil boiler and hot water preparation
- Tank room
- Laundry room
- several cellar rooms as generous storage and stowage options
- space for hobby and workshop
Ground floor – approx. 89 m² living space
The ground floor forms the central living area of the house and convinces with generous rooms as well as several direct accesses to the outside.
Room layout:
- large living room with access to the balcony
- bedroom with access to the balcony
- kitchen with fitted kitchen
- office or guest room
- WC with hand basin
- additional small living room of approx. 15 m² with transition to the conservatory
- conservatory of approx. 25 m²
- balcony approx. 11 m²
The approx. 25 m² conservatory in particular expands the living space and creates a versatile area – for example as a cozy lounge, dining area, play area for children or as a personal retreat with a view of the greenery.
Upper floor – approx. 89 m² living space and 2 balconies with a total of 12,90 m²
The upper floor offers further generous living and development potential:
- large bedroom with balcony
- two further rooms
- bathroom with bathtub
- WC
In addition, two further rooms (one with balcony) and an additional bathroom are ready to be completed. The areas not yet finished basically still require work such as:
- floor coverings
- filling/smoothing
- painting work
- tiling
This gives the upper floor interesting possibilities for individual design – for example for additional children's rooms, guest rooms, office, hobby rooms or a private area for older children.
Outbuilding – garage and storage room
On the northwest side of the house there is a garage with storage room directly attached with a total of approx. 25 m². This also provides practical space for vehicles, bicycles, garden tools, sports equipment and other utensils.
This property is more than just a house – it offers the possibility to combine living and relaxation.
The Steirische Krakau stands for clear mountain air, tranquility, nature and an original way of life. The altitude and the alpine surroundings create a pleasant environment for all those who like to spend the summer in nature and at the same time want to avoid the heat of lower-lying regions.
Whether a morning round through nature, a hike into the surrounding mountains, a relaxed afternoon in your own garden or a ski day with the family in winter – here numerous possibilities are right on your doorstep.
A home for families. A retreat for nature lovers. A second home for people seeking peace.
Those who long for more space, more nature and less hustle and bustle will find a special place to live and feel good here!
Around 8854
Krakaudorf
Key information
Amenities
- Garage
- Storage
- Fitted kitchen
- 24m²Balcony × 3
- Garden


Total purchase price
About your broker

A second look
Ask Raiffeisen-Immobilien Steiermark GmbH - Wohntraumcenter Murau directly
Raiffeisen-Immobilien Steiermark GmbH - Wohntraumcenter Murau knows this place inside out!
Raiffeisen-Immobilien Steiermark GmbH - Wohntraumcenter Murau usually responds within a few hours.