

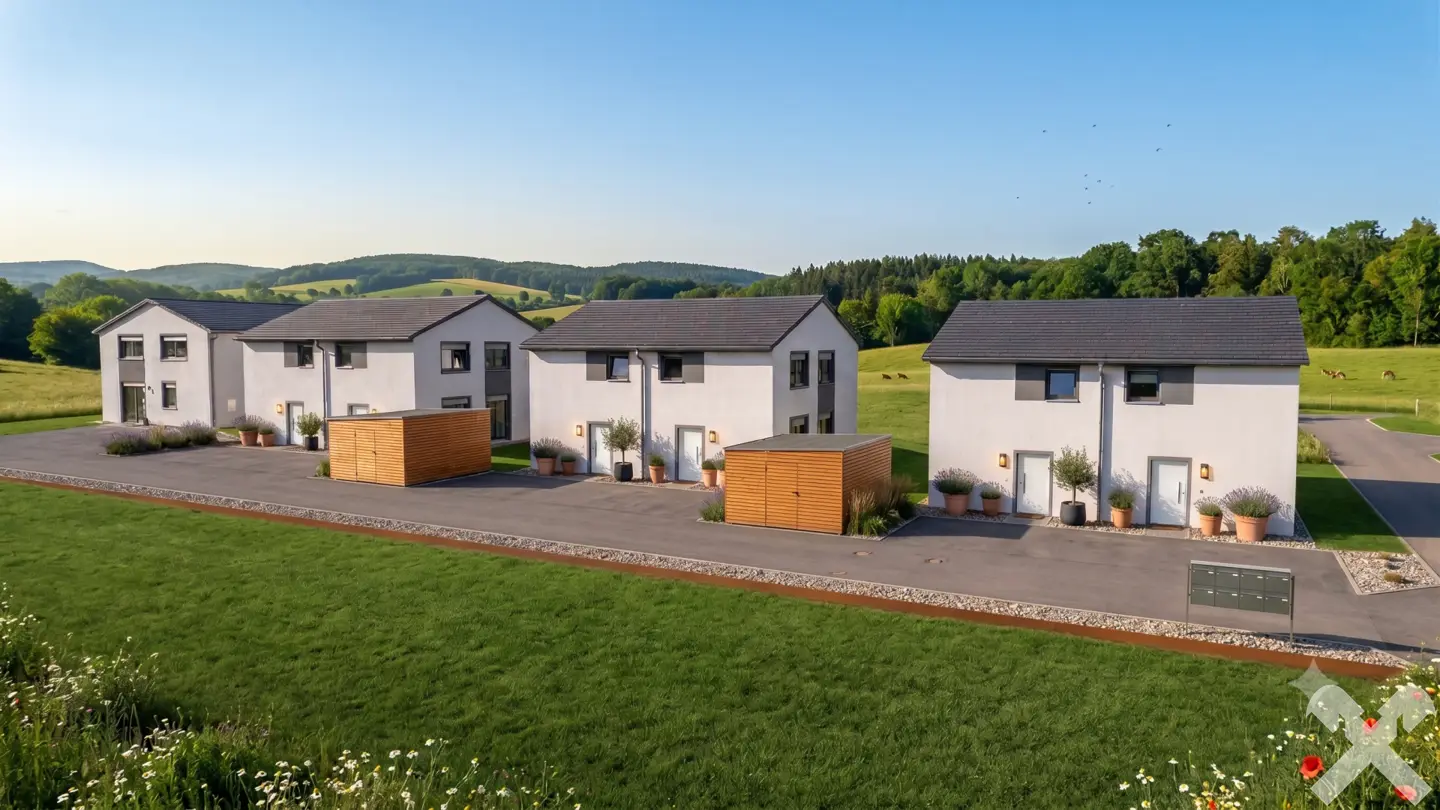
Family apartment with private garden in a natural setting
Around 8861 St. Lorenzen ob Murau- 91 m²
- 3 Rooms
- 1 Bath
More details
About this house
Semi-detached houses with gardens in a natural setting
With this new-build project, a modern residential complex consisting of a total of eight semi-detached houses is being developed on Föhrenweg. The houses impress with a well-thought-out layout, high-quality construction and contemporary living comfort. The project is currently in the construction phase and is expected to be completed in autumn 2027.
The open-plan living, dining and kitchen area forms the heart of each house and creates a bright and friendly living atmosphere. Direct access to the terrace harmoniously connects the interior with the outdoor area and invites you to relax in your own garden.
The semi-detached houses are being built using solid brick construction and feature high-quality standard fittings including district heating and underfloor heating, PVC windows with insulating glazing and modern floor coverings. A private garden area and two parking spaces for cars per residential unit complete the overall offering.
Layout
Ground floor
The ground floor offers a spacious, open-plan living, dining and kitchen area with direct access to the terrace and the private garden. The level is complemented by a separate WC and a utility room.
Living area ground floor: approx. 46 m²
Upper floor
The upper floor comprises a master bedroom, two further bedrooms, which are ideal as children's, guest or home-office rooms, as well as a modern bathroom. The well-thought-out layout provides sufficient space for couples and families and allows the individual rooms to be used flexibly.
Living area upper floor: approx. 45 m²
Included in the purchase price are:
- Construction of the terrace (paving slabs or concrete)
- Preparation for a charging station for an electric vehicle
- Photovoltaic system with approx. 0.8 kWp
Optional special features:
Various special features can be implemented upon request in order to adapt the home additionally to the individual needs of the future residents.
Possible special features include:
- Terrace covering – steel structure with glass roof
- Double carport – steel structure for two cars
- Entrance canopy – steel structure
The special features are optional and can be carried out by individual agreement.
Modern living with your own garden
The semi-detached houses combine modern architecture, high-quality construction and a well-thought-out floor plan to create an attractive home. The successful combination of a functional layout, private garden, terrace and quiet, natural residential setting creates the best conditions for comfortable living with a high quality of life.
With the expected completion in autumn 2027, this new-build project offers the opportunity to secure a modern home in an attractive location at an early stage.
Purchase price: from € 380,000
Around 8861
St. Lorenzen ob Murau
Key information
Amenities
- 18m²Terrace
- Garden


Total purchase price
About your broker

A second look
Ask Raiffeisen-Immobilien Steiermark GmbH directly
Raiffeisen-Immobilien Steiermark GmbH knows this place inside out!
Raiffeisen-Immobilien Steiermark GmbH usually responds within a few hours.