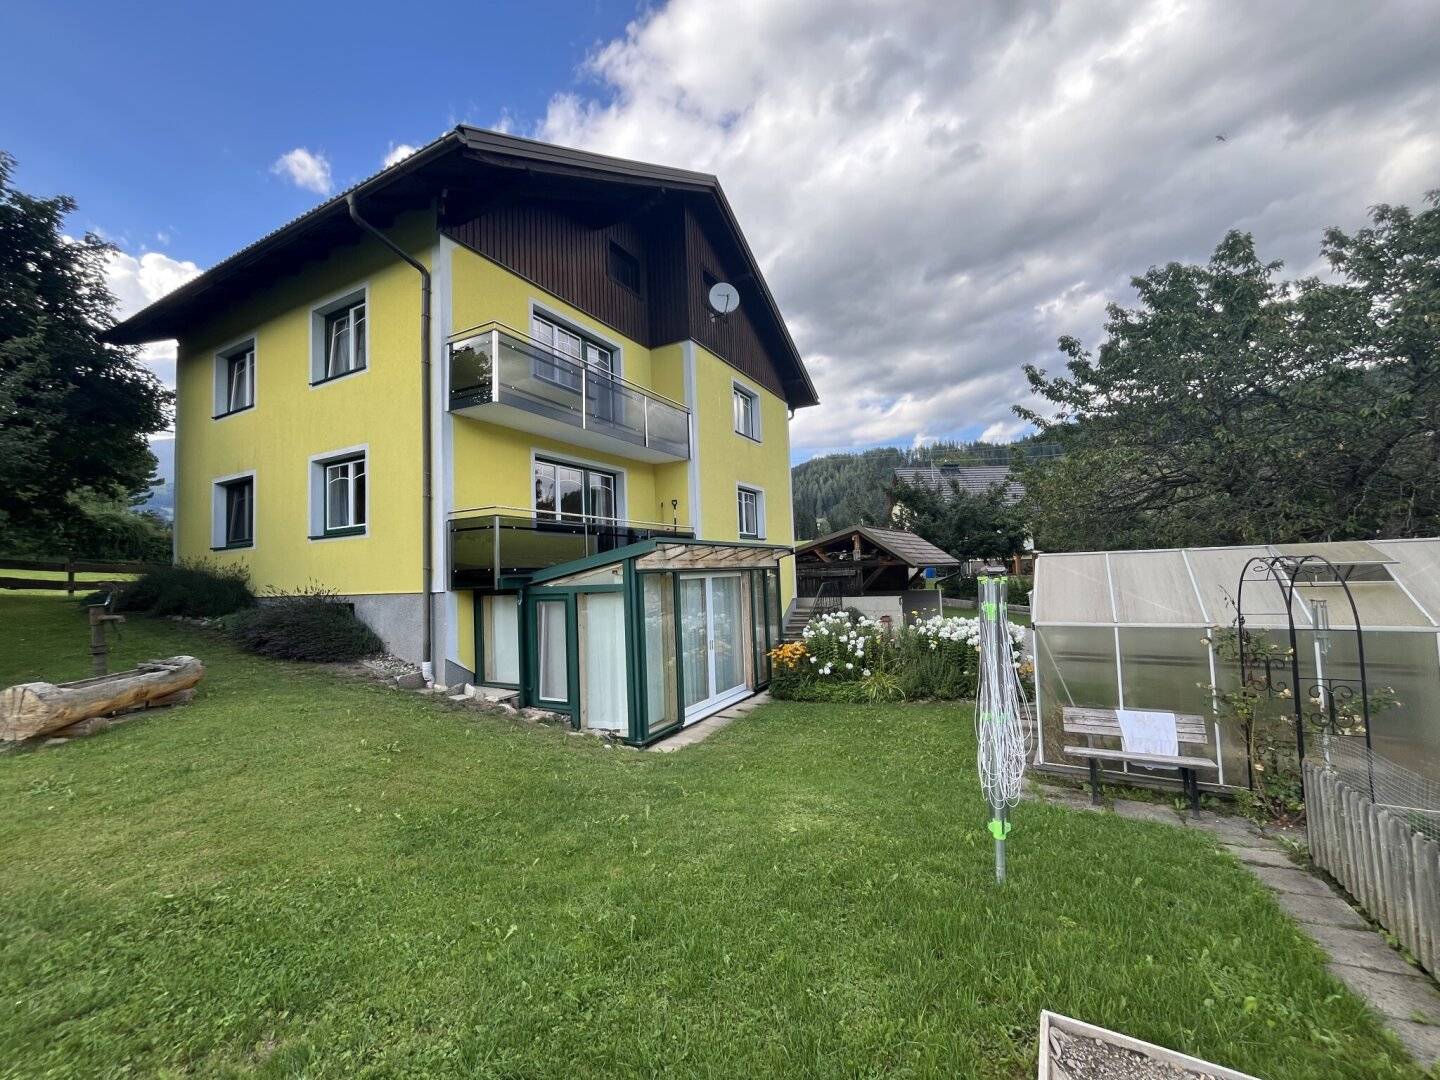


Well maintained residential house with generous plot, winter garden, double carport and modern building services
Around 8832 St. Peter am Kammersberg- 181 m²
More details
About this house
This well-maintained detached house in a sunny and idyllic location presents itself as an ideal home for all those who wish to combine spacious living, a connection with nature and a pleasant quality of living.
The beautiful view over meadows and forests, together with the sunny location in every season, gives the property a special charm. Despite its proximity to the L512-Greimerlstraße road, you can enjoy an exceptionally peaceful residential environment here without any significant noise impact.
The house, built on a plot of approximately 998 m², was constructed between 1976 and 1979 using solid Ytong construction and is in good and well-maintained condition. Ongoing modernization has allowed the property to be sensibly further developed and technically upgraded over the years.
Highlights at a glance
- Generous plot with approx. 998 m²
- Well-maintained detached house in solid construction
- Fully basemented
- Generous living and usable areas on three levels
- Conservatory from 2014
- Balcony on the ground floor and two balconies on the upper floor
- Beautiful view of meadows and forests
- Sunny and quiet location
- Windhager pellet heating, renewed in 2006/2007
- 500-l and 1,000-l buffer storage tanks
- Support from a solar system from 2017
- Cosy wood-burning stove with viewing window in the living area
- Wood-aluminium windows with double insulating glazing, renewed in 2009
- 12 cm full thermal insulation and façade insulation
- Renewed bathroom and renewed kitchen
- Double carport, built in 2003
- Well-maintained garden with vegetable garden, raised bed, greenhouse and garden shed
Generous layout on three levels
The spacious property impresses with versatile usage options and offers plenty of room on three levels for families, couples or the ideal combination of living and working.
The basement with approx. 90.08 m² is fully basemented and offers generous additional areas for storage, hobbies, a workshop or further ancillary rooms.
The ground floor provides approx. 95.17 m² of living space. The cosy living area with wood-burning stove and viewing window creates a comfortable living atmosphere. A particular highlight is the conservatory built in 2014, measuring approx. 13.77 m², which offers a bright and versatile retreat in every season. The renewed kitchen and a modernized bathroom with walk-in shower complement the attractive layout. A balcony of approx. 5.78 m² additionally extends the living area.
The upper floor with approx. 86.37 m² of living space offers generous sleeping and retreat areas and is ideally suited as a private living level. Two balconies with a total area of approx. 14.58 m² create additional open space and allow you to enjoy the sunny location and the view of the greenery.
Living with comfort and modern building technology
The technical equipment has been repeatedly upgraded over the years.
The Windhager pellet heating system, model BioWin Exklusiv, was renewed in 2006/2007. The heating system is supported by a 500-litre and a 1,000-litre buffer storage tank.
Since 2017, a new solar system has complemented the energy concept.
The wood-burning stove with viewing window in the living area provides additional comfort and creates a cosy living atmosphere, particularly during the cold season.
The wood-aluminium windows with double insulating glazing were renewed in 2009. The building also has insulation of the top-floor ceiling and 12 cm of full thermal insulation including the façade.
Garden & outdoor area
The generous plot of approx. 998 m² offers plenty of space for gardening enthusiasts, families and individual design ideas.
The outdoor area is well maintained and versatile:
- Asphalted driveway
- Wooden fence
- Garden shed
- Greenhouse
- Well-maintained green areas
- Various shrubs and trees
- Vegetable garden + flower garden
- Raised bed
- Brunntrog, currently not functional
- Generous double carport from 2003
Both gardening enthusiasts and families will find sufficient space here to realize their personal ideas of living surrounded by greenery.
Please feel free to contact us for more information.
Infrastructure / distances
- Health
- Doctor <2.500m
- Hospital <8.750m
- Pharmacy <9.750m
- Children & schools
- School <4.250m
- Kindergarten <2.500m
- Local amenities
- Supermarket <2.750m
- Bakery <2.750m
- Shopping centre <2.500m
- Other
- Bank <2.750m
- ATM <2.750m
- Post office <8.000m
- Police <8.250m
- Transport
- Bus <250m
- Train station <8.000m
Distance information as the crow flies / Source: OpenStreetMap
Around 8832
St. Peter am Kammersberg
Key information
Amenities
- Carport
- Outdoor parking × 2
- 14,6m²Balcony × 2
- Garden


Total purchase price
About your broker


A second look
Ask Wolfgang directly
Wolfgang knows this place inside out!
Wolfgang usually responds within a few hours.