
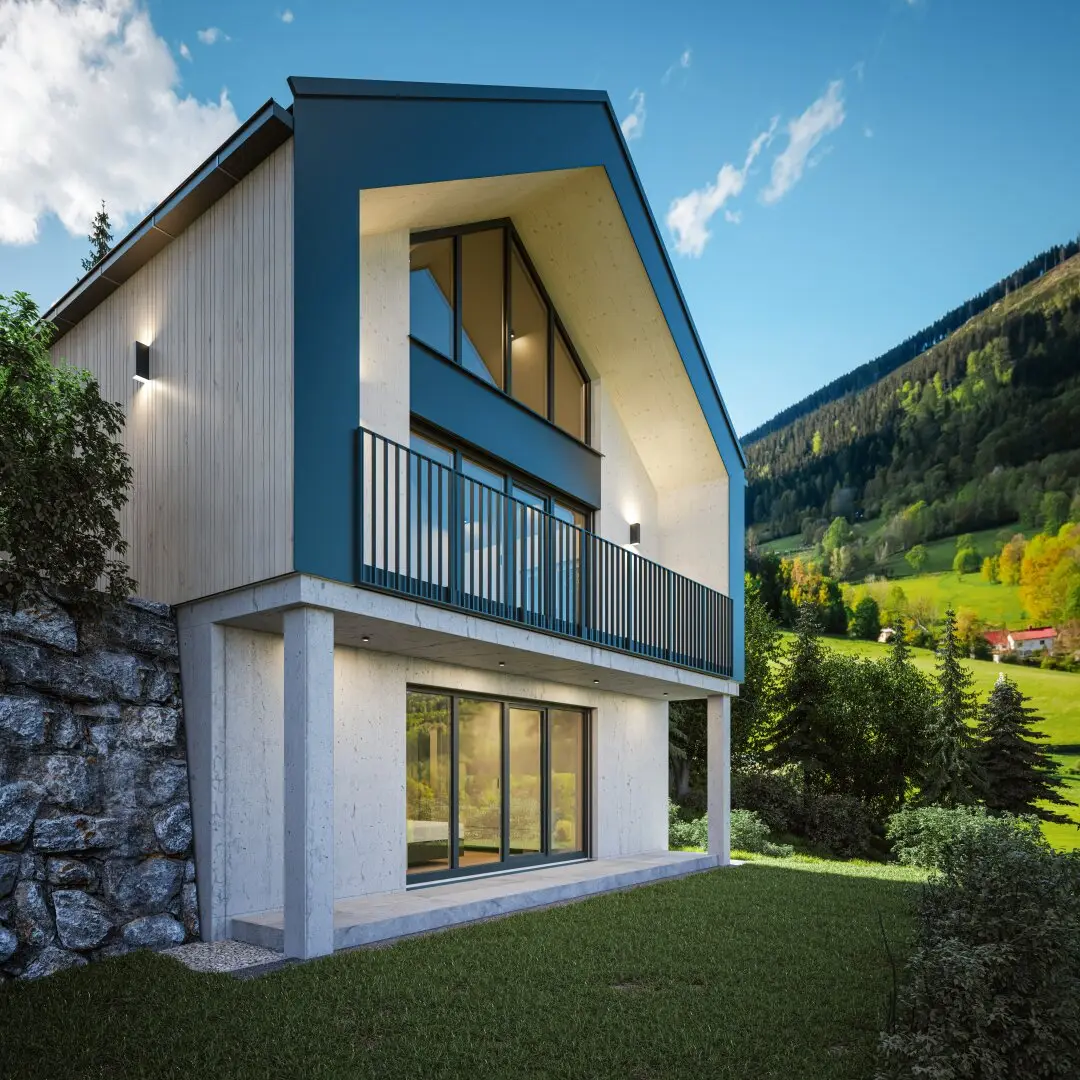
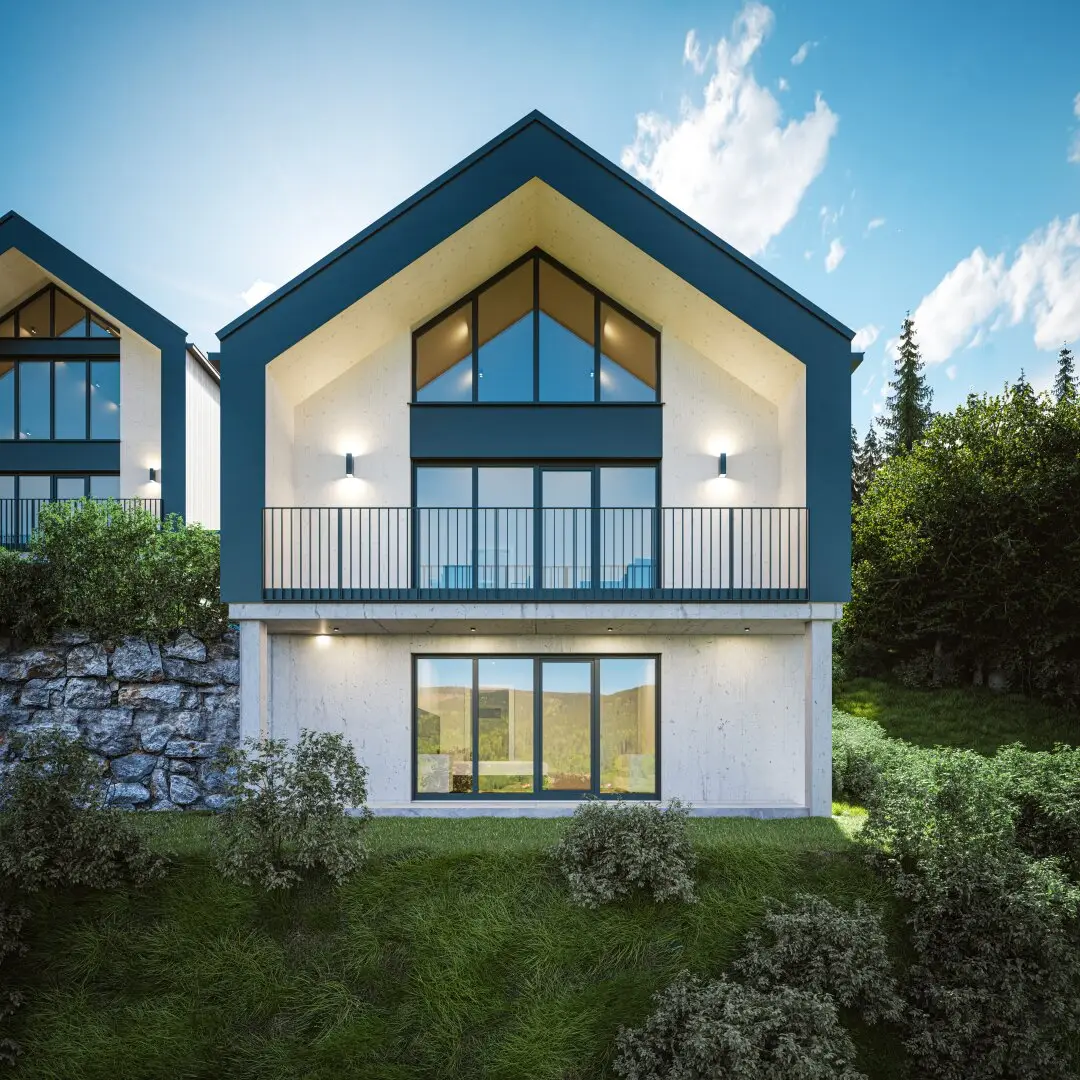
Modern Panorama Chalet in Hohentauern
Panoramasiedlung 2, 8785 Hohentauern- 93 m²
- 3 Rooms
- 2 Baths
More details
About this house
This exclusive chalet is one of only 4 planned houses on the sunny slope of Hohentauern!
The highlights:
- Stunning, modern architecture
- Unobstructed panoramic view of the Triebener Tauern - from the Große Bösenstein to the Große Hengst
- A lot of privacy and perfect accessibility in every season
- South-/Southwest orientation with all-day sun
- Large panoramic windows
- Open living-dining area with high ceilings
- High-quality construction (WOLF-Haus)
- 2 parking spaces directly at the house, of which 1 is a carport
The layout:
Ground floor: open-plan kitchen with loggia, bedroom with bath/WC, bath/WC, storage room, hallway. Basement: bedroom with terrace, WC, anteroom, large storage room
Changes could currently be considered, as far as technically possible!
Second home & tourist rental are possible:
The chalet is suitable for both private use and tourist rental. If needed, the seller can assist with tourist rental—from marketing to on-site support!
High-quality features:
- PVC-aluminum windows
- Underfloor heating (biomass)
- Photovoltaic system
- Fine parquet and tile floors
- High-quality sanitary fittings
Top location:
- 1 minute to the town center
- 3 minutes to the next ski lift
- 2 minutes to the start of cross-country trails
- Restaurants, local groceries and a sports shop in town
Infrastructure / Distances
Health
Doctor <1.100m
Pharmacy <6.600m
Children & Schools
School <6.375m
Kindergarten <6.450m
Local amenities
Supermarket <6.575m
Bakery <6.425m
Other
Bank <1.275m
ATM <1.275m
Police <6.500m
Post <1.275m
Transport
Bus <175m
Highway access <7.500m
Train station <6.800m
Airport <7.350m
Distances as the crow flies / Source: OpenStreetMap
Panoramasiedlung 2
8785 Hohentauern
Key information
Amenities
- Garage
- Carport
- Outdoor parking × 2
- Elevator
- Balcony


Total purchase price
About your broker


A second look
Ask Maria directly
Maria knows this place inside out!
Maria usually responds within a few hours.