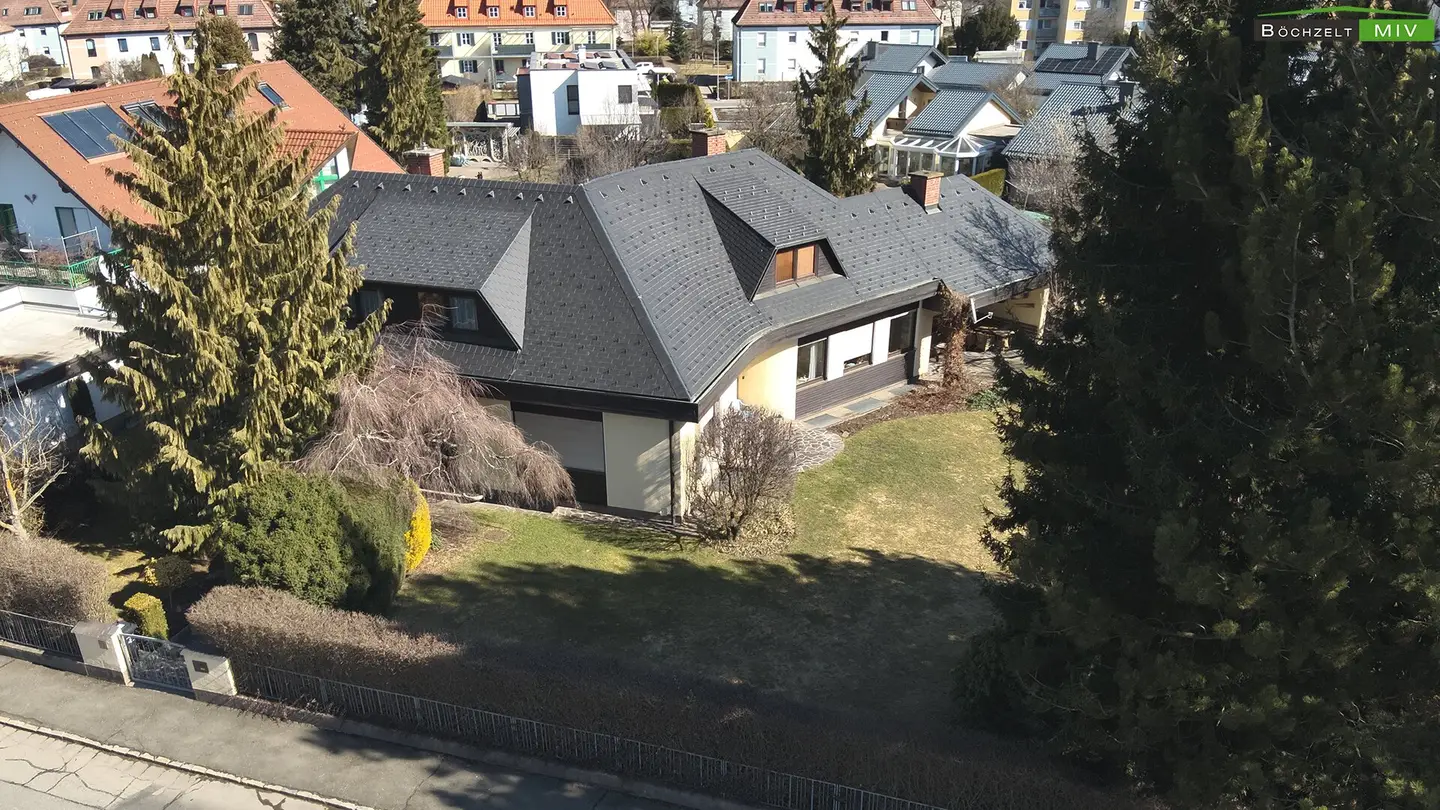
Architectural Family Home in Knittelfeld
Ghegastraße 51, 8720 Knittelfeld- 258 m²
- 8.5 Rooms
- 2 Baths
More details
About this house
Are you looking for a property that offers not only unusually generous space but also architectural finesse and an incomparable location? This single-family home, built in 1981 in solid brick construction and continually modernized, in one of the most sought-after locations in Knittelfeld leaves nothing to be desired.
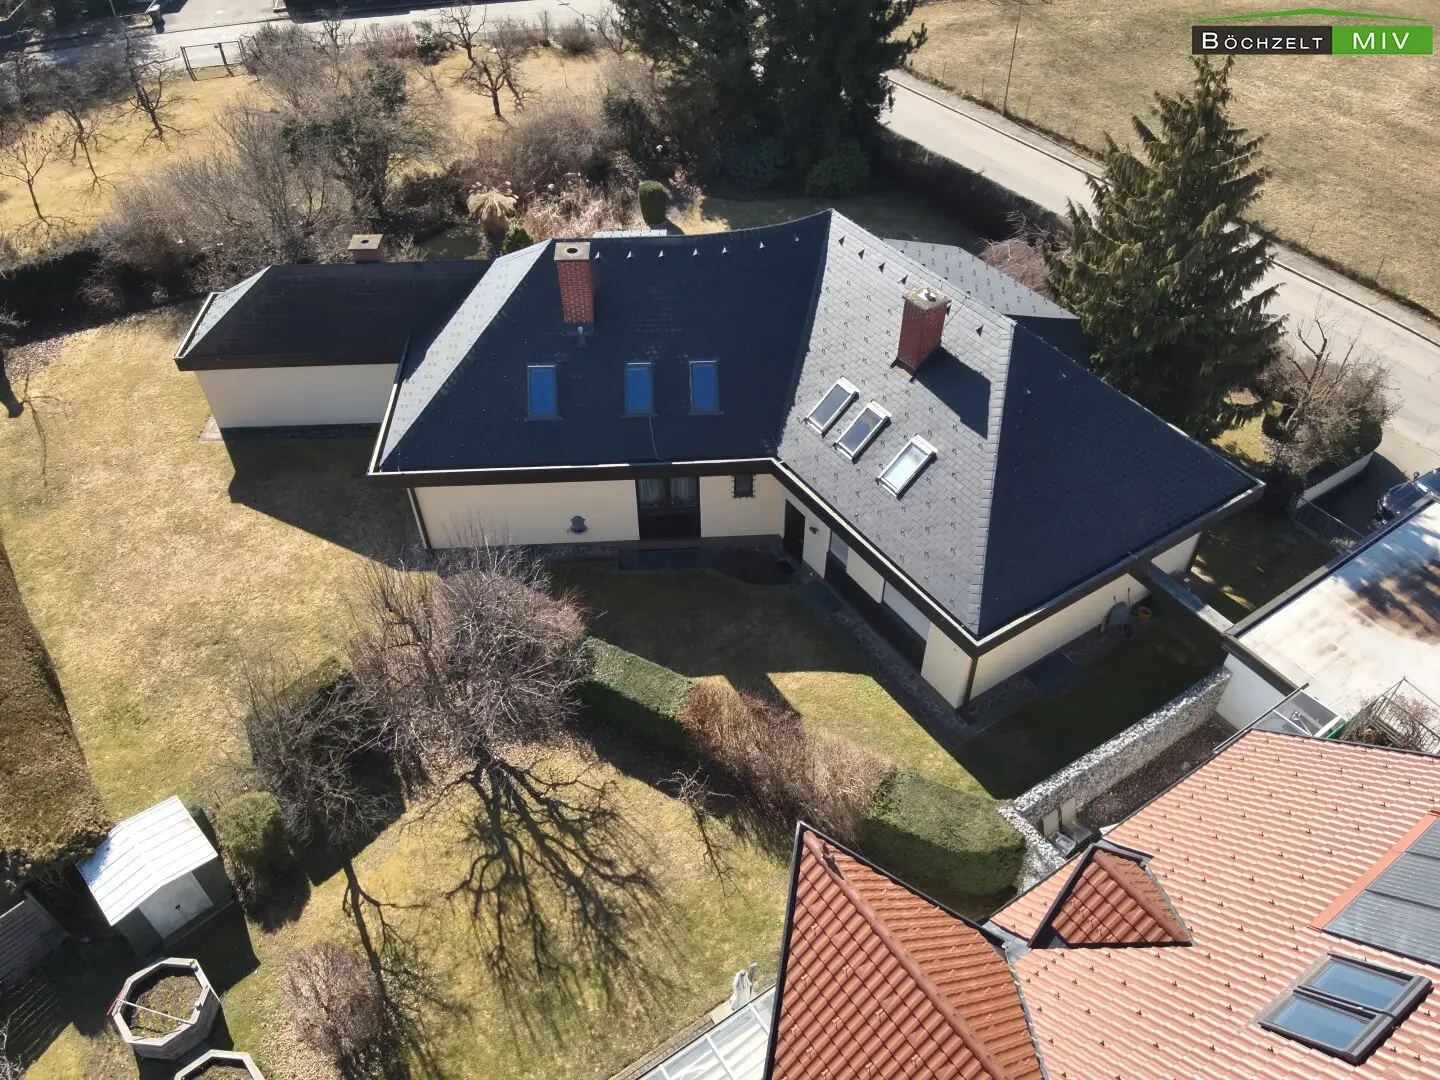
On a stately plot of ~1,561 m² and an impressive total usable area of around 581 m² (of which about 258 m² is living space) unfolds a living concept that is unmatched. Whether as a generous country estate for a large family, for the concept of multigenerational living, or theoretically even as a two-family house – everything is possible here.
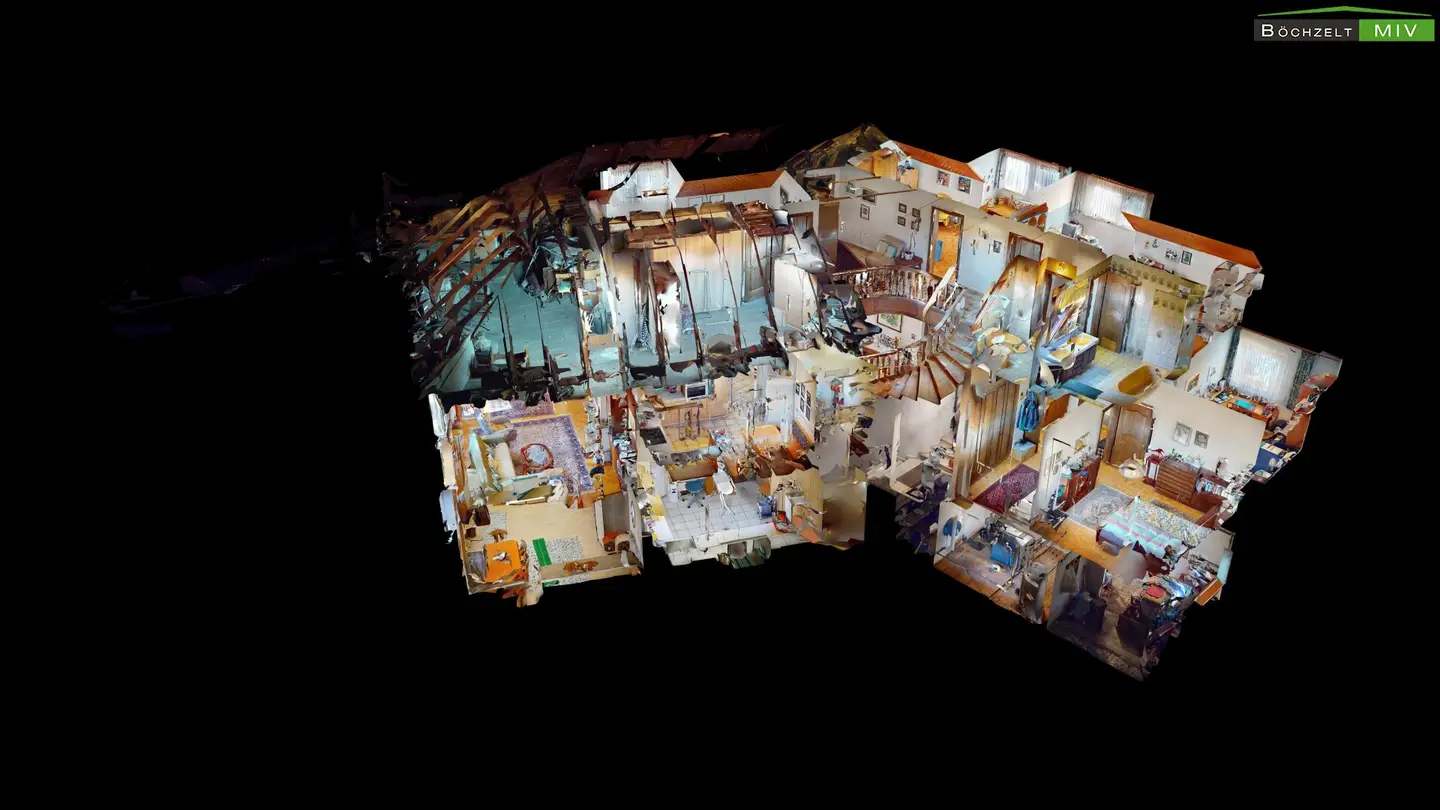
Already upon entering the ground floor you are greeted by a welcoming hall of over 24 m². The heart of the house is formed by the seamless transition from the representative living room (over 36 m²) into the dining area and the adjacent, fully equipped kitchen (including a practical pantry). A wood-burning stove provides cozy warmth and a comfortable atmosphere on cold days. Large windows (partly with externally mounted sun protection) offer a stunning green view of the garden. From here you also reach the covered south terrace (ca. 18 m²) – your new favorite place for summer.
The ground floor also features an intelligently separated sleeping wing, designed barrier-free/for wheelchair access: a spacious study, two separate bedrooms (master bedroom), a dedicated wardrobes room (over 11 m²) as well as the modern bathroom and a separate WC.
The upper floor presents itself as a perfect realm for children, guests or as an independent living unit. A bright hallway leads to three above-average large (sleeping/children) rooms (ca. 18 to 21 m²). A private, almost 10 m² bathroom as well as a separate WC on this level prevent morning congestion in the bathroom and emphasize the potential for use as a two-family house.
The basement of this house is far more than just storage space. With around 174 m² of space, it resembles its own leisure oasis. In addition to the classic utilities, drying and technical rooms, there is a highlight here: the wellness area with its own sauna (ca. 21 m²), an associated WC and a gigantic hobby and retreat room of almost 46 m². Whether a private gym, home cinema or billiard room – this is where you will have room for it.
The house has been well maintained and upgraded with valuable investments. This provides you as a buyer with planning security:
- 2023: extensive roof renovation (hip roof) after hail damage valued at ca. €100,000.
- 2015: high-quality renovation of the bathroom and WC on the ground floor.
- 2015: replacement of the heating system.
The offer is rounded off with a generous double garage (ca. 44 m²), a tool shed for your garden tools and enormous storage options in the unfinished attic (ca. 100 m²).
The key data at a glance:
- Purchase price: €619.000,00
- Site area: ca. 1.561 m²
- Living area: ca. 258,51 m²
- Total usable area: ca. 581,61 m² (incl. basement & ancillary spaces)
- Rooms: 8,5 (of which 5 possible bedrooms)
- Bathrooms / WCs: 2 bathrooms and 3 WCs
- Year built: 1981 (Solid brick)
- Last renovations: 2015 (bath/heating), 2023 (roof completely new)
- Heating: oil-fired central heating, fireplace, heating stove
- Parking: double garage (ca. 44 m²) + parking spaces
- Highlights: private wellness area (sauna), wheelchair-accessible ground floor, fitted kitchen, south terrace, large garden, hip roof, barbecue area, external sun protection, etc.
A property of this caliber, combining such massive construction quality, so much space, thoughtful renovations and such a prime location in Knittelfeld, rarely comes to market. Secure this architectural jewel!
Interested? For further questions or to arrange a non-binding viewing appointment, I am always available at 0660 4740573.
We would like to point out that there is a close family or economic relationship between the broker and the third party to be brokered.
The broker acts as a double agent.
Infrastruktur / Entfernungen
Infrastructure / Distances
- Gesundheit
- Doctor <650m
- Pharmacy <625m
- Hospital <950m
- Kinder & Schulen
- School <875m
- Kindergarten <575m
- Nahversorgung
- Supermarket <225m
- Bakery <1.250m
- Shopping center <5.025m
- Sonstige
- Bank <625m
- ATM <625m
- Post <1.200m
- Police <1.725m
- Verkehr
- Bus <275m
- Highway access <1.450m
- Train station <1.750m
- Airport <5.450m
Angaben Entfernung Luftlinie / Quelle: OpenStreetMap
Ghegastraße 51
8720 Knittelfeld
Key information
Amenities
- Garage
- Carport
- Elevator
- Bathtub
- Shower


Total purchase price
About your broker


A second look
Ask Tobias directly
Tobias knows this place inside out!
Tobias usually responds within a few hours.