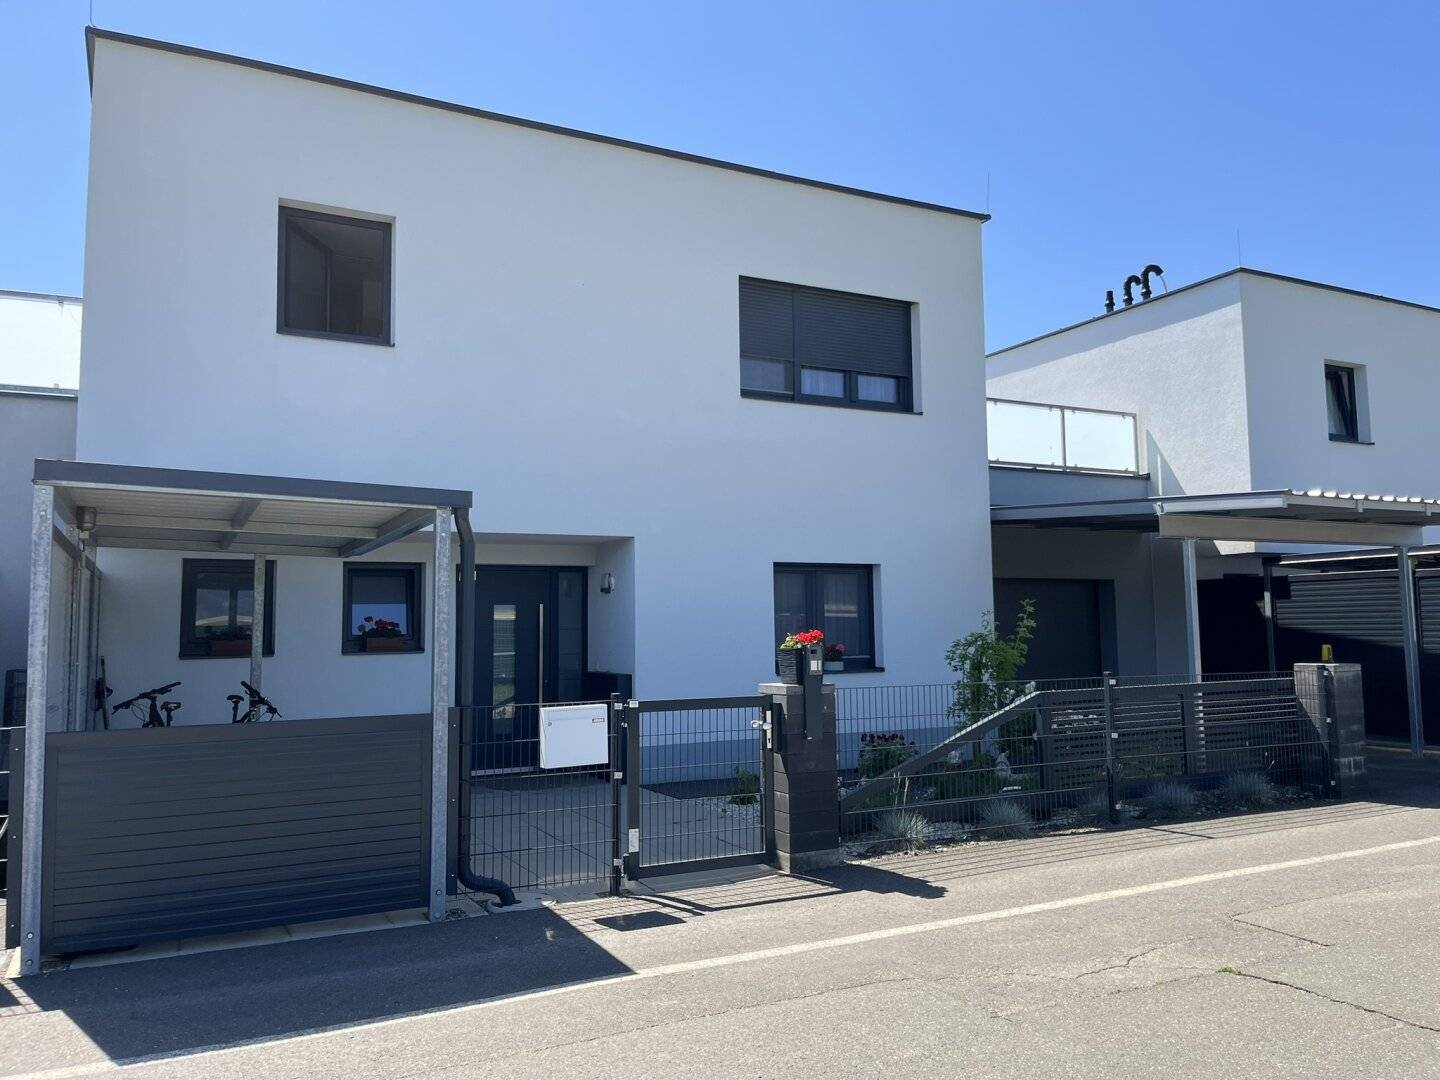


Exclusive single-family house with terraces, garage and garden in Judenburg
Around 8750 Judenburg- 149 m²
- 1 Bath
More details
About this house
This property is a high-quality single-family house in a residential development on the outskirts of Judenburg. The property was built in Ziegel-Massivbauweise on 2 living levels (ground floor and upper floor). With a living area of ca. 149m² the property offers enough space to feel comfortable and relax. The plot area is ca. 460m².
Due to the location of the house you benefit from excellent transport connections by bus, highway access and a train station. In addition, all important facilities such as doctor, school, supermarket and bakery are located in the immediate vicinity.
The absolute highlights of the house include the two south-facing terraces. The terrace located on the ground floor is accessible from the living kitchen via a sliding door and is therefore still covered. The terrace on the upper floor is accessible from the garden via a beautiful staircase. In addition, you can access the terrace area from the two children's rooms on the upper floor.
Through the terrace you reach the garden, which offers additional space for relaxation and sociable barbecue evenings. The ca. 165m² private garden is ideal for individual design possibilities.
The interior rooms are equipped with stylish tiles and noble parquet flooring, which ensure a pleasant living atmosphere. The property also features a beautiful fitted kitchen.
Adequate parking options are also provided. A garage with electric gate, as well as a carport protect the car from wind and weather. The plot area also includes the private land opposite the single-family house. This plot offers guests enough parking spaces for their car.
The house is heated in an environmentally friendly way by district heating. For additional comfort and a pleasant room temperature, underfloor heating in the whole apartment provides comfort.
The covered forecourt in front of the house is ideal for storing bicycles as well as the garbage bins.
This single-family house in Judenburg combines quality of life and comfort. Convince yourself of this beautiful property and arrange a viewing appointment today!
Equipment highlights:
- electric roller shutters
- garage, carport and additional parking spaces
- electric driveway gate
- private garden
- generous living area
- two south-facing terraces
- Ziegel-Massivbauweise
- bathroom with barrier-free shower and modern bathtub
- high-quality and modern equipment
- district heating
- underfloor heating
Room layout of the house
Ground floor:
- entrance hall
- technical room
- storage room
- WC
- office
- large living kitchen with access to the terrace
Upper floor:
- corridor
- bathroom with barrier-free shower, bathtub and WC
- storage room
- bedroom
- 1st children's room with access to the terrace
- 2nd children's room with access to the terrace
Around 8750
Judenburg
Key information
Amenities
- Parking
- Garage
- Carport
- Bathtub
- Shower


Total purchase price
About your broker


A second look
Ask Lukas directly
Lukas knows this place inside out!
Lukas usually responds within a few hours.