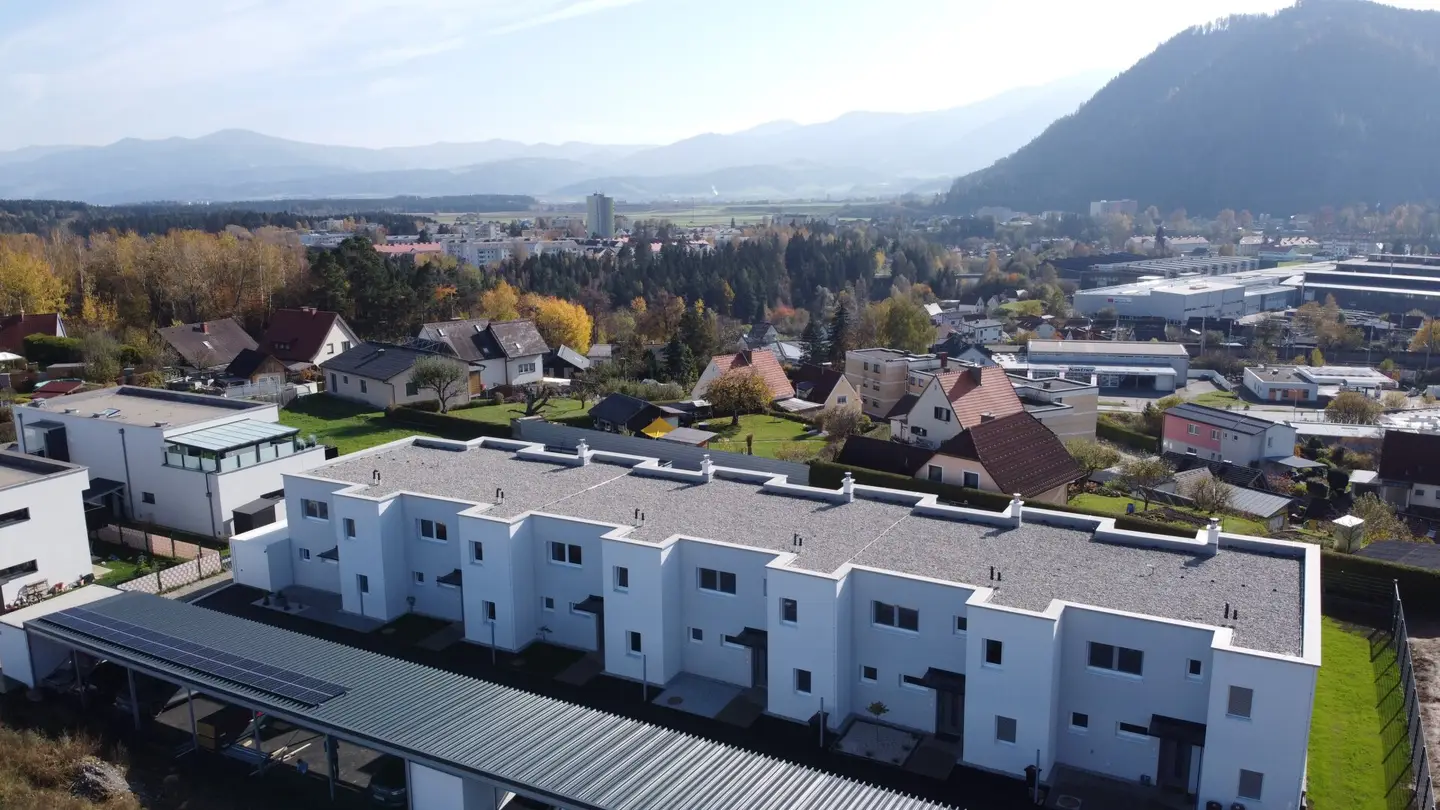


New development in Judenburg immediately ready to move into terraced house in sunny location
Around 8750 Judenburg- 137 m²
- 4.5 Rooms
- 1 Bath
More details
About this house
This newly built property is a high-quality terraced house with approx. 137m² living space. It was constructed in solid brick masonry over 2 living levels (ground floor, 1st floor) with upscale modern fittings, and the ground floor was built barrier-free.
The heating of the terraced house is provided via district heating. A underfloor heating system, present throughout the entire house, also ensures a great living climate.
Equipment highlights:
- Sliding door to the terrace
- large terrace on the upper floor
- generous carport parking spaces
- own utility room or office
- electric roller shutters
- incl. fireplace connection
- underfloor heating throughout the house
Various options for the standard fittings are offered (floors, tiles, etc.). There is additionally the possibility to change the planned equipment state of your house through special requests. The terraced house would be ready for occupancy approximately 1-2 months after the signing appointment and the selection of the floors.
The interior of the house impresses with high-quality materials and the latest equipment. Tiles and parquet create a stylish atmosphere, while the underfloor heating provides cozy warmth in the cooler months. The bathroom with window, bathtub and shower offers you the perfect retreat for relaxing feel-good moments.
The property has an approx. 20m² partially paved forecourt, an approx. 37m² carport, an approx. 22m² south-facing and covered terrace, an approx. 13m² balcony on the upper floor, as well as a green area of approx.103m².
The location of the terraced houses impresses with a great view of the town tower and the center of Judenburg. With the south-east orientation and the plateau location, residents can enjoy a wonderful view and many hours of sunshine.
The property is divided as follows:
Ground floor (69,55m²):
- Entrance area/hallway
- technical room
- utility room
- guest WC
- storage room
- large living-dining-kitchen area with south-facing terrace
Upper floor (67,87m²):
- anteroom/hallway
- beautiful bathroom with shower, bathtub and WC
- two children's rooms
- one bedroom with balcony
Do not miss this unique opportunity! Arrange a viewing appointment today and see for yourself this dream house in Judenburg.
Around 8750
Judenburg
Key information
Amenities
- Carport
- Outdoor parking × 3
- Bathtub
- Shower
- Storage


Total purchase price
About your broker


A second look
Ask Lukas directly
Lukas knows this place inside out!
Lukas usually responds within a few hours.