Außergewöhnlich großzügiges Einfamilienhaus mit rund 171 m² Wohnfläche, Mehrfachgarage und privater Waldrandlage in Judenburg
Falkenbergweg 32, 8750 Strettweg- 170 m²
- 7 Rooms
- 1 Bath
More details
About this house
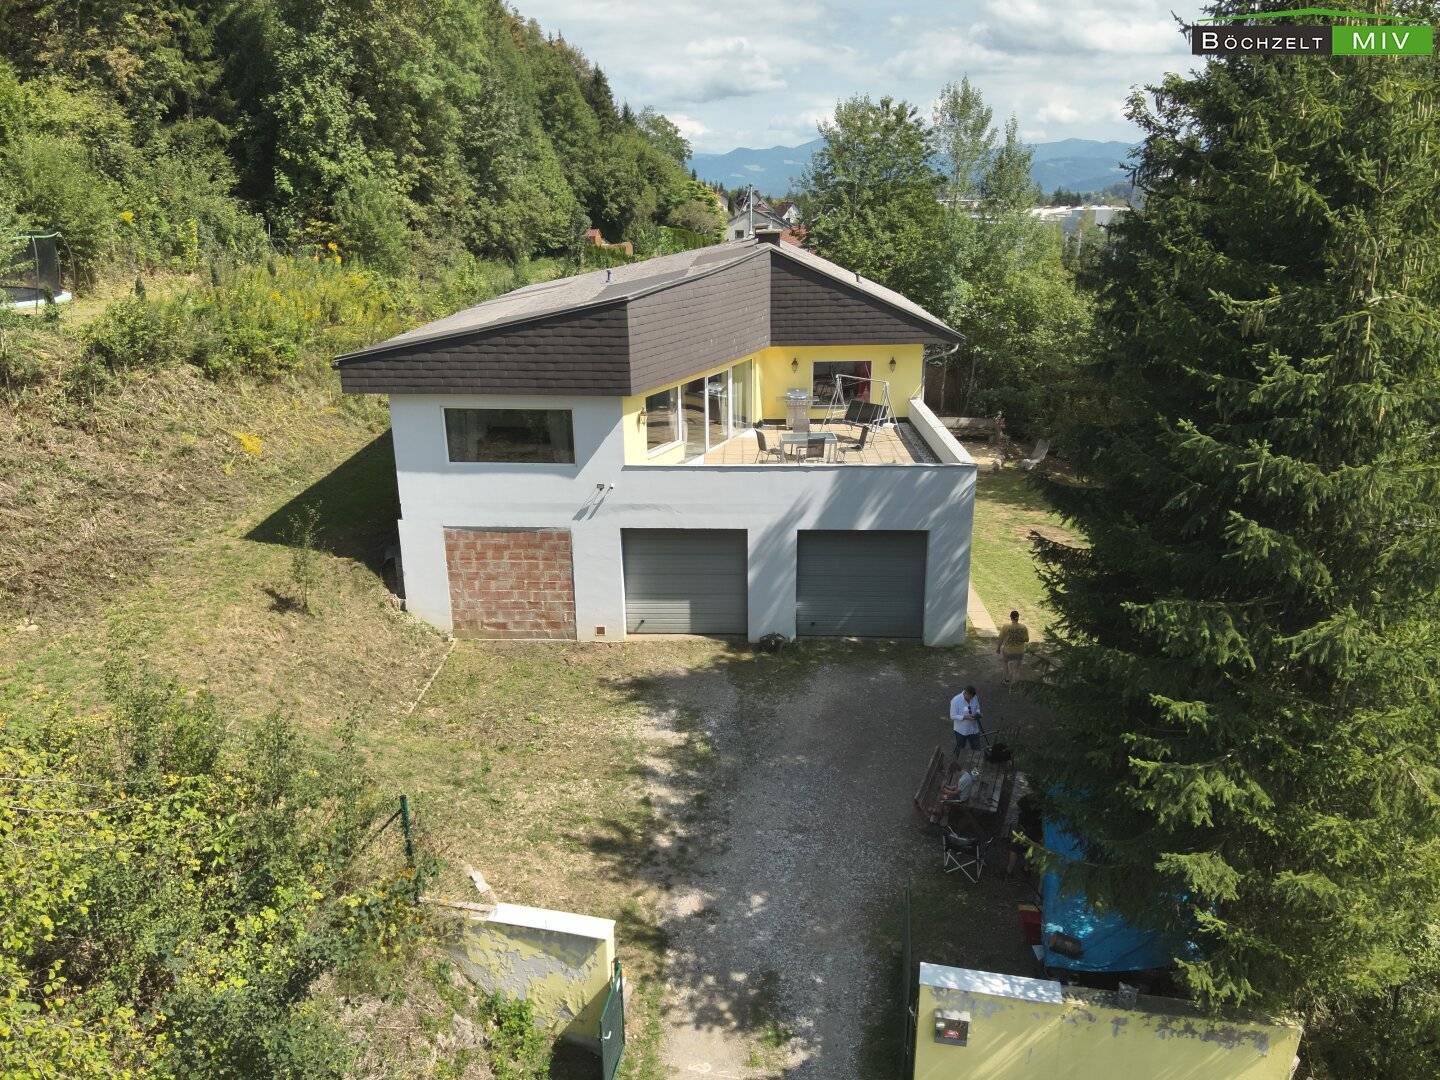
This exceptionally spacious detached house offers a level of space that is rarely found on the regional real estate market. The 1,830 m² plot in sole ownership includes approximately 170.9 m² of living space on the ground floor, a basement measuring approximately 210.8 m² including the garage, and a spacious sun terrace of approximately 42.7 m². The house is particularly appealing to families requiring a great deal of space, multi-generational households, self-employed individuals needing office or storage areas, as well as hobbyists and vehicle enthusiasts. In addition to the expansive living areas, the approximately 91.4 m² garage is a particular highlight, offering space for several vehicles, a workshop, motorcycles or extensive leisure and work equipment. The property is partly modernized, while in several areas it still requires completion or visual refurbishment. This creates an interesting opportunity for buyers wishing to further develop the existing building structure according to their own ideas. The above-average room sizes, high level of privacy and enormous amount of space provide an attractive basis for this.
The ground floor forms the central living level of the house and impresses with a total living area of approximately 170.9 m² and an exceptionally generous amount of space. The various living and sleeping areas are easily accessible from the entrance area. A separate WC complements the functional design of this level. For private use, there is a spacious bedroom as well as two further rooms (through rooms). Depending on individual needs, these can be furnished as children's rooms, guest rooms, offices or dressing rooms. The above-average room sizes offer plenty of freedom in terms of furnishing and use. The spacious bathroom provides sufficient room for comfortable fittings. Due to its dimensions, it can be further modernized and adapted to individual preferences if required.
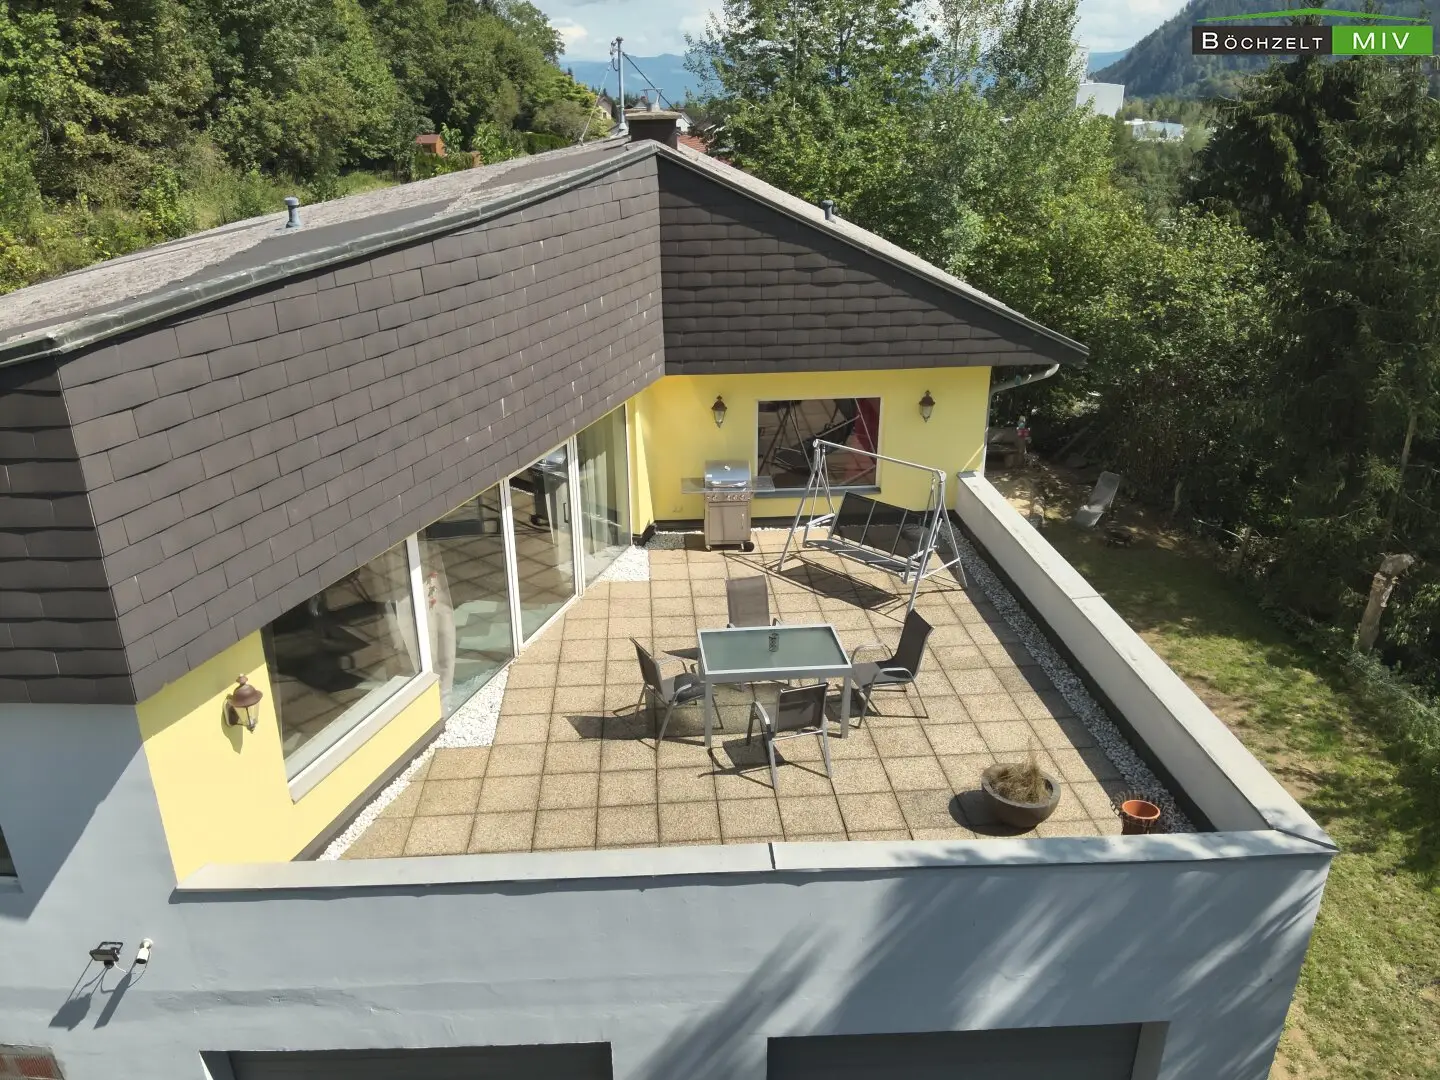
The communicative center of the house is the spacious dining kitchen, which combines generous cooking, dining and living areas. It offers sufficient space for a large kitchen solution, a central dining area and additional storage or seating options. The living room behind it also impresses with its generous proportions. It offers a wide range of design possibilities for a large seating area, a television or reading area and additional living zones. The existing window areas provide pleasant natural light. The windows in the living room area were partly replaced around 2015. From the living area, you can access the approximately 42.7 m² sun terrace. During the warmer months, it extends the living space and offers sufficient room for a dining area, lounge furniture, planters and a barbecue area. The flat-roof structure was also renewed here.
The basement comprises a total of approximately 210.8 m² including the garage and offers considerably more than conventional basement and storage areas. In addition to the basement and utility rooms, there are two additional rooms that have previously been used for residential purposes. These are suitable, for example, as guest rooms, an office, a youth area, a fitness room or a hobby room. The laundry room already contains the technical preparations for installing a second bathroom. In combination with the two additional rooms, this creates interesting potential for a guest, work or multi-generational area. A spacious laundry room and two further basement rooms provide extensive storage options. Supplies, tools, sports equipment and garden equipment can be stored here in an organized manner. The spacious hall connects the individual areas of the basement. The boiler room and separate pellet room are also located on this level. According to the owner's information, the latter has a storage capacity of approximately six tonnes and supplies the pellet central heating system renewed in 2022.
A particular highlight is the approximately 91.4 m² garage. Depending on the chosen layout, it offers space for several vehicles and also opens up a wide range of possible uses as a workshop, storage area or spacious hobby area. Originally, there were three garage entrances here, one of which was later closed. Additional storage options are located on the gravelled forecourt in front of the building. Overall, the basement is particularly interesting for buyers who, in addition to generous living space, require plenty of room for vehicles, handicraft activities, hobbies or storage purposes.
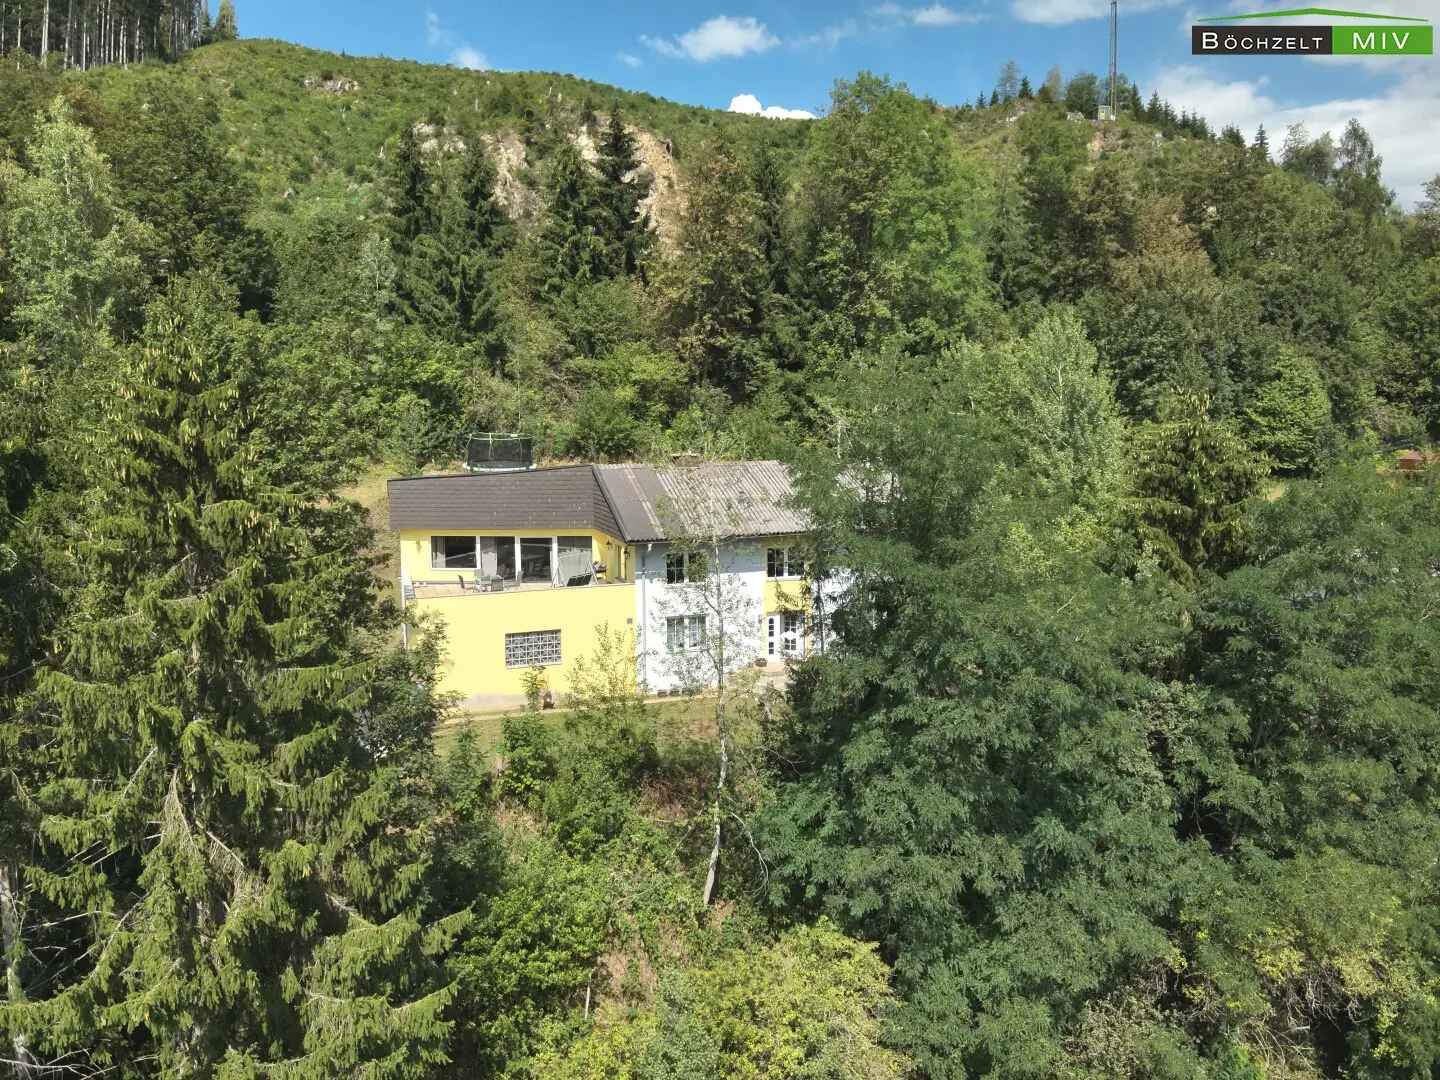
The 1,830 m² sloping plot provides a high degree of seclusion due to the adjacent forest and existing vegetation. Parts of the grounds have already been cleared or worked with an excavator following wind damage. There are opportunities to create additional garden and leisure areas in the upper part of the property. Possibilities could include a play area, garden shed, raised beds or terraced seating areas. The plot is particularly suitable for buyers who appreciate a connection with nature and enjoy further developing an outdoor area according to their own ideas.
Heating and hot water are provided by a pellet central heating system newly installed in 2022. The existing pellet room enables correspondingly extensive storage. The property's existing underfloor heating is supported by radiator heaters. According to the owner's information, some of the windows were replaced during extension and conversion work at the end of the 1990s. A further window replacement took place in the living area around 2015. According to the owner's information, the roof, sheet-metal work and gutters have been inspected or partly refurbished in recent years. The terrace also received new waterproofing.
This property is not a classic detached house, but rather a property with an exceptional amount of space, an enormous garage and versatile development potential. Approximately 171 m² of living space on the ground floor, two additional rooms in the basement, extensive storage and utility areas, and a garage of over 91 m² create ideal conditions for large families, multi-generational living, working from home, hobbies or handicraft use. Despite the need for modernization, buyers receive a solid building structure, a pellet heating system renewed in 2022, a spacious sun terrace and a private sloping plot on the edge of the forest. The large rooms, versatile usage options and largely secluded location are particularly noteworthy.
Key details and highlights:
- approx. 170.9 m² of living space on the ground floor
- approx. 210.8 m² basement including garage
- approx. 381.7 m² total area on both levels including ancillary areas and garage
- 1,830 m² plot area
- 1/3 co-ownership share in a 1,357 m² access plot
- 5 spacious main living rooms on the ground floor
- 2 additional residentially usable rooms in the basement
- 3 bedrooms on the ground floor
- approx. 51.4 m² dining kitchen
- approx. 47.4 m² living room
- Possibility of a second bathroom in the basement
- Spacious sun terrace of approx. 42.7 m²
- approx. 91.4 m² garage
- additional storage options on the gravelled forecourt
- new pellet central heating system from 2022
- Partly replaced windows and terrace waterproofing
- Spacious sloping plot with development potential
- Versatile suitability for families, multi-generational living, working from home, hobbies and workshop use
Has this exceptionally spacious home caught your interest? Then see the amount of space and the property's many possibilities for yourself during a non-binding viewing. You are welcome to contact Mr. Weikl at 0660/47 40 573!
The officially approved room heights are not met in the basement and in the ground-floor living room. The energy performance certificate for the property is currently being prepared.
Notice pursuant to the Energy Performance Certificate Submission Act: An energy performance certificate has not yet been presented by the owner or seller, despite our informing them of the generally applicable obligation to present one and requesting that it be prepared. Therefore, at least an overall energy efficiency corresponding to the age and type of the building is deemed to have been agreed. We assume no warranty or liability whatsoever for the actual energy efficiency of the property offered.
The agent is acting as a dual broker.
Falkenbergweg 32
8750 Strettweg
Key information
Amenities
- Bathtub
- Shower
- Fitted kitchen
- 42,7m²Terrace


Total purchase price
About your broker


A second look
Ask Tobias directly
Tobias knows this place inside out!
Tobias usually responds within a few hours.