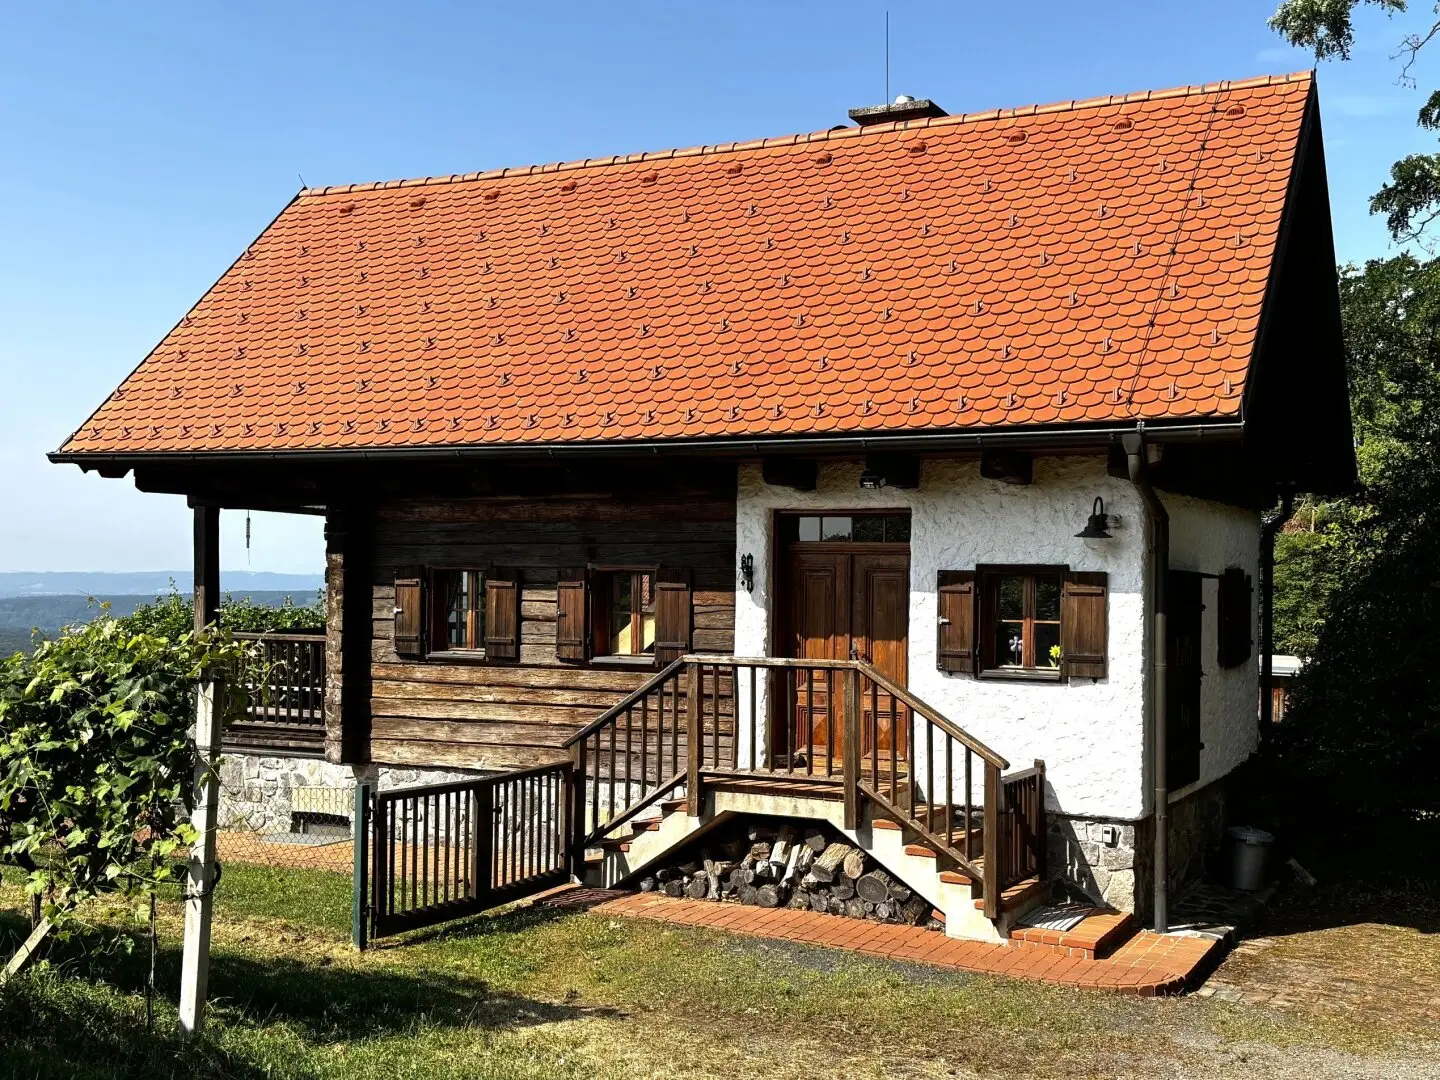


Around 8345 Straden
Cellar house with terrace and vineyard distant view
Around 8345 Straden548,000€
8,431€/m²
- 65 m²
- 2 Rooms
- 1 Bath
More details
Last updated on 08/25/2026
9 views
New build · Constructed in 2001
Well maintained
Fully furnished
All furniture is included
About this house
The Kellerstöckl is divided into:
Ground floor:
- Entrance hall with wardrobe
- Living room with fitted kitchen and dining area, exit to the covered south terrace
- Bathroom with shower and window
- WC with window
Upper floor:
- 2 bedrooms
Vaulted cellar:
- Anteroom for storage with shower cabin
- Wine cellar
The Kellerstöckl is alarm-secured, has a lightning protection system, is heated with a wood-burning stove and an electric heating system, and the private area is fenced.
Around 8345
Straden
Loading map
Key information
Rooms
2 rooms · 1 bath · 1 toilet
Size
4.285 m² Plot Area · 65 m² living area · 65 m² usable area
Energy details
Heating Stove · Electric
Amenities
- Carport
- Outdoor parking × 4
- Bathtub
- Shower
- Fitted kitchen


Total purchase price
548,000€
8,431€/m²
About your broker


Franz Weinhandl
NEUHOLD IMMOBILIEN GmbH122Listings on Lystio
18Months on Lystio
A second look
Ask Franz directly
Franz knows this place inside out!
Franz usually responds within a few hours.