

Spacious living in sunny panoramic location – modernised house with approx. 225 m² living space
Around 8082 Kirchbach in Steiermark- 225 m²
- 5 Rooms
- 2 Baths
More details
About this house
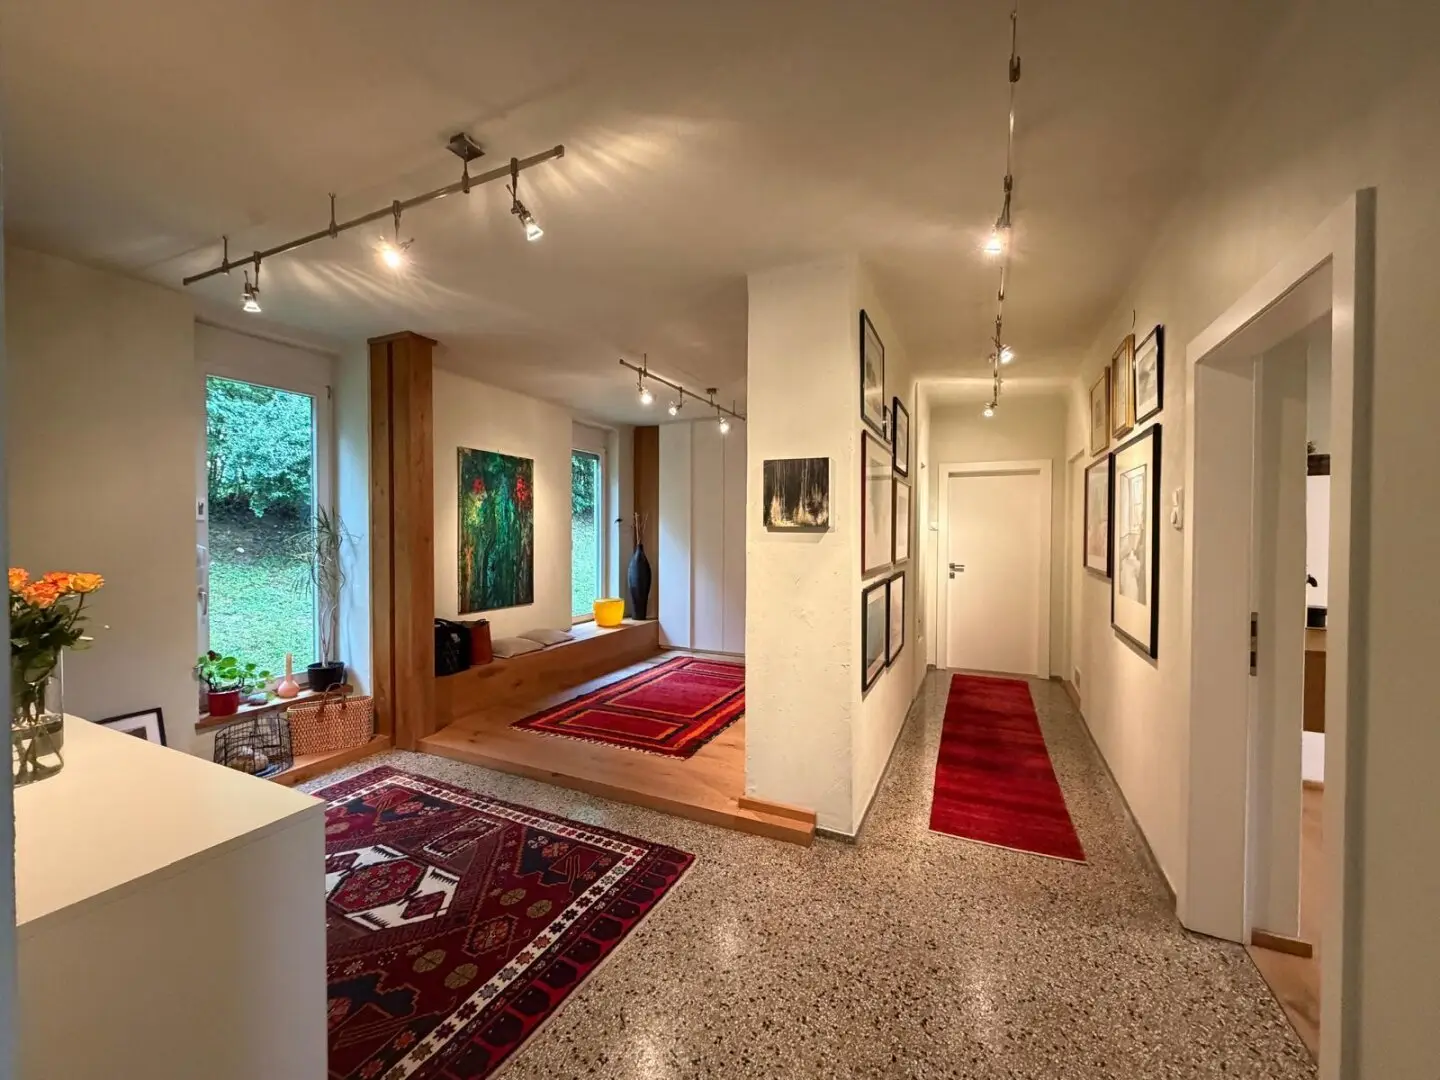
This very well-maintained detached house is situated on a plot of approx. 1,250 m² and offers around 225 m² of pure living space on two levels. The ground floor was extensively converted, renovated and modernised in 2019. Due to its layout, the house is also suitable for a large family, two generations or combining living and working.
Ground floor – approx. 121.12 m² of living space
On the ground floor, a spacious entrance area with a high-quality designed cloakroom area welcomes you. From here, there is also direct access to the cellar. The bedroom and the bathroom with a level-access shower, WC and washing-machine connection are also located on this level. The open kitchen provides space for a dining table and has an adjoining pantry. This leads into the spacious living area with a fireplace and another dining area. From the living room, you can access the terrace with a thermo-ash wood floor, awning and electrically operated external venetian blind.
Attic – approx. 103.94 m² of living space
A renewed staircase leads to the attic. The hallway is equipped with practical built-in cupboards. The kitchen serves as a passage room to a smaller bedroom. The highlight of this level is the open, gallery-like living area. Large window fronts provide plenty of daylight and offer a wide view over Kirchbach. The room is also very well suited as a studio or office. The attic is complemented by another bedroom and a smaller bathroom with WC from 1987.
Cellar – approx. 96.40 m² of usable space
The spacious cellar offers plenty of additional usable and storage space. It can be accessed both directly through the house and via a separate exterior entrance. Several storage rooms allow for flexible use. In addition, the heating room and dedicated storage rooms for pellets and wood are located here. A new, separate electrical distribution board for the cellar level is also available. The house also includes a garage, providing protected parking for a vehicle and additional storage space.
Heating and features
The house is heated by a pellet heating system installed in 2022. A tiled stove is also available. Hot water is heated electrically. The electrical wiring and distribution boxes were renewed in 2026.
Some of the windows have been renewed, with all windows in the house fitted with roller shutters. In addition, free parking spaces and a small covered parking space in front of the garage are available. The property has its own well as well as connections to the public electricity, water and sewer networks. Fibre optic and 5G are also available.
Floor area overview
- Living space ground floor: approx. 121.12 m²
- Living space attic: approx. 103.94 m²
- Total pure living space: approx. 225.06 m²
- Cellar usable space: approx. 96.40 m²
- Terrace: approx. 11.78 m²
- Plot: approx. 1,250 m²
In conclusion
The house has been continuously occupied and regularly renovated and modernised. It is ready for immediate occupancy and can be taken over without major work. The furnishings consist exclusively of high-quality furniture made by a carpenter and will remain mostly in the house.
The façade has been renewed, as has part of the windows, with all windows fitted with roller shutters. The property therefore presents itself in a very well-maintained condition.
The location combines a family-friendly environment and short distances to schools, childcare and local amenities with a quiet, slightly set-back position. Schools and kindergarten are conveniently within walking distance, and there is also an indoor playground in the immediate vicinity. Due to its elevated position, the property also enjoys a beautiful view over Kirchbach and the surrounding area.
Haven’t found anything yet? We will inform you about suitable property offers before anyone else.
Set up your individual search agent now using the following link. We will send you suitable properties exclusively in advance.
Set up search agent - https://lebenbauer-sonnleitner-immobilienservice.service.immo/registrieren/de
The agent acts as a dual broker.
Around 8082
Kirchbach in Steiermark
Key information
Amenities
- Parking
- Garage
- Fitted kitchen
- Pantry kitchen / mini kitchen
- Terrace


Total purchase price
About your broker


A second look
Ask Heike directly
Heike knows this place inside out!
Heike usually responds within a few hours.