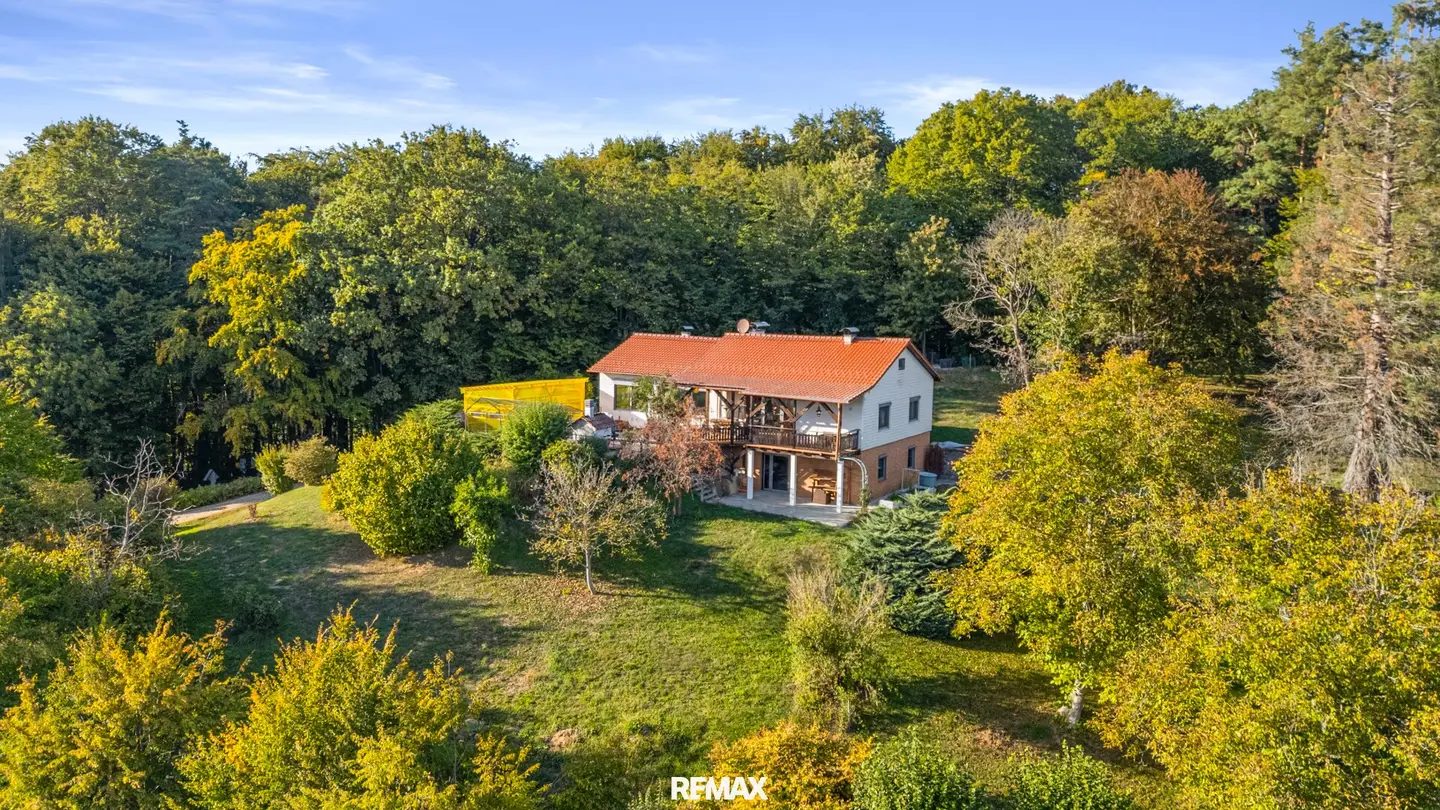


Your retreat in a quiet south slope location Full basement bungalow with approx 5,500 m² plot
Around 8081 Pirching am Traubenberg- 123 m²
- 7 Rooms
- 2 Baths
More details
About this house
Northeast of Heiligenkreuz am Waasen, this fully basemented bungalow sits in a quiet cul-de-sac location on a south-facing hillside. Surrounded by plenty of greenery and an exceptionally spacious plot of around 5,500 m², it offers a living environment defined above all by peace, privacy and impressive panoramic views. The view stretches across the private garden and the surrounding landscape as far as the Koralpe, giving this property a very special character.
The house offers around 123 m² of residential usable space and impresses with a well-designed layout on one level. Particularly noteworthy is its barrier-free and accessible design, giving the house excellent conditions for comfortable living well into old age.
The heart of the bungalow is the spacious living and dining area. It has been opened up almost to the ridge, creating an exceptionally airy sense of space. Large window areas provide plenty of daylight while also creating a beautiful connection between the living area, the expansive garden and the surrounding landscape.
Another highlight is the spacious south-facing terrace. Various seating areas, an outdoor oven for grilling and baking, and other lovingly implemented details make this area an ideal place to enjoy sunny days and mild evenings with views of the greenery.
The basement also offers remarkable potential. In addition to a basement area of around 60 m² in total, consisting of a storage room, utility room and storage areas, further rooms are available. These can either be used for personal needs or potentially converted into an additional 3-room residential unit of around 74 m². This creates interesting possibilities for several generations, guests, working and living under one roof, or additional living space.
Numerous renovation, repair and improvement works have already been carried out in recent years. These include, among other things, the cold roof with tiled roofing and copper gutters, as well as the replacement of a large part of the windows and entrance doors. These were fitted with triple glazing and equipped with laminated safety glass (VSG), insect screens, roller blinds or external venetian blinds. A pellet and split-log heating system with a storage capacity of around 10 tonnes is available for heating. The technical equipment is complemented by a utility water cistern with a capacity of around 5 m³. In addition, initial renovations and started interior finishing works in the rooms, as well as further improvements to the building, have been carried out. The plot has full utility connections.
The available space is further enhanced by a solidly built double garage with an adjoining equipment area and an additional attic storage area. Thus, in addition to the generous living and basement areas, there are also sufficient storage, warehousing and usage options for vehicles, garden equipment and hobbies.
What remains particularly defining for this property, however, is the interplay of the house, the views and the plot. Around 5,500 m² of land provide a degree of open space that is rarely found. The quiet cul-de-sac location, the expansive garden and the view as far as the Koralpe convey the feeling of a retreat surrounded by greenery, without having to compromise on good accessibility.
This property therefore combines spacious single-level living with plenty of additional space, an exceptional plot and a special panoramic location. Good connections towards Graz, Feldbach and Leibnitz complete the overall package and make this bungalow an interesting home for anyone wishing to combine peace, space and long-term quality of living.
Notice pursuant to the Energy Performance Certificate Presentation Act: An energy performance certificate has not yet been presented by the owner or seller, despite our informing them of the generally applicable obligation to present one and requesting that it be prepared. Therefore, at least an overall energy efficiency corresponding to the age and type of the building is deemed to have been agreed. We assume no guarantee or liability whatsoever for the actual energy efficiency of the property offered.
The agent is acting as a dual agent.
Around 8081
Pirching am Traubenberg
Key information
Amenities
- Garage
- Wheelchair accessible
- Terrace × 2
- 5.200m²Garden


Total purchase price
About your broker


A second look
Ask Dominik directly
Dominik knows this place inside out!
Dominik usually responds within a few hours.