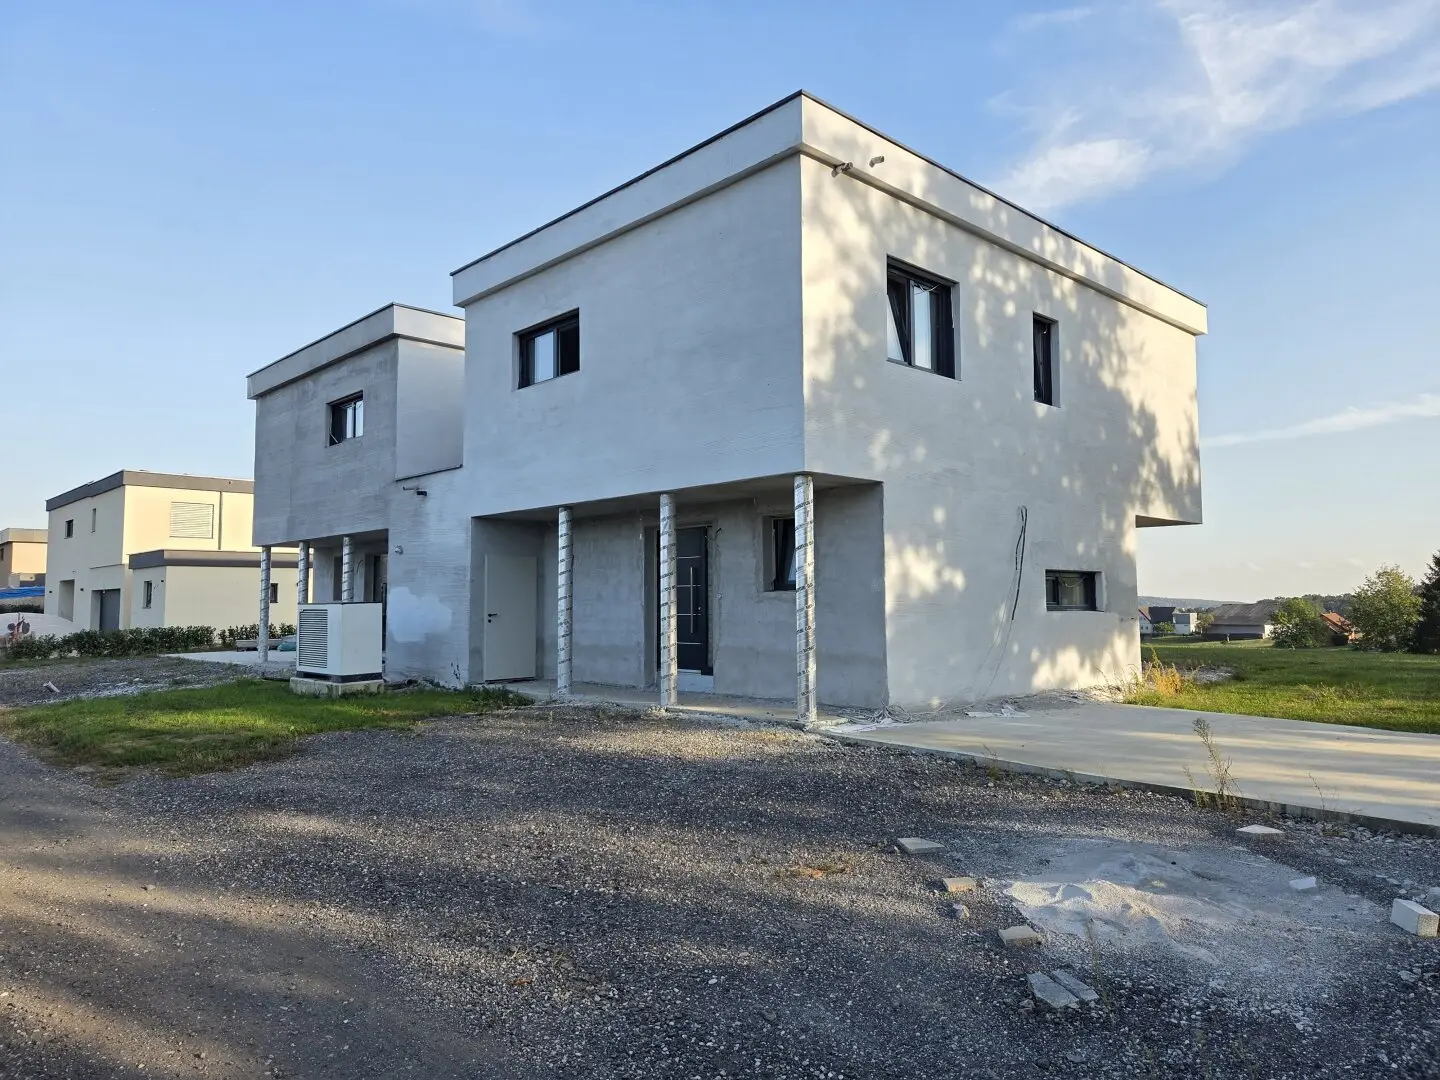


Well laid out sunny semi-detached house in an absolutely quiet location with terrace garden and splendid unobstructed view
Around 8093 Dietersdorf am Gnasbach- 117 m²
- 4 Rooms
- 1 Bath
More details
About this house
Via the local road, you reach the residential unit situated in a dreamlike, absolutely quiet mountain-top location with a sunny, unobstructed hillside position, which impresses with its high-quality construction, generous living space and unobstructed view.
The semi-detached house, currently under construction and built by a local master builder, combines well-designed residential quality with modern construction technology and an exceptionally beautiful location. Thanks to the optimal orientation towards the sun, you can enjoy sunlight all day long and a wonderful view of the surrounding landscape.
With a total living area of 117 m² on two levels, the property offers sufficient space for individual living needs and a cosy home.
Particular attention was paid to a pleasant indoor climate and energy-efficient construction. The solid 50 cm brick construction ensures excellent residential quality, while the modern ceiling cooling system provides pleasant temperatures even on hot summer days For the cooler season, underfloor heating was installed as the heating system. A chimney connection is available or prepared.
Room layout
Ground floor – 53,5 m²
The generously designed ground-floor level offers space for a modern and inviting living area. The prepared terrace measuring approx. 30 m² creates additional open space in the greenery and invites you to enjoy the sun and the magnificent view to the fullest.
Upper floor –63,5 m²
The upper floor offers additional generous living spaces with diverse design options for bedrooms, children's rooms or offices.
Additional living comfort is provided by a WC separate from the bathroom as well as a dedicated laundry room.
Outdoor area and features
The generous outdoor areas offer plenty of space for recreation, relaxation and individual garden design.
The approx. 30 m² terrace, already prepared, can be individually designed as a wonderful favourite spot with an unobstructed panoramic view.
Upon request, a double carport measuring approx. 30,72 m² as well as a practical storage room serving as a basement replacement room are optionally possible and can be built.
The façades will be completed and given a modern, timeless design in grey and black, which underlines the architectural character of the property.
Around 8093
Dietersdorf am Gnasbach
Key information
Amenities
- Parking
- Carport
- 30m²Outdoor parking × 2
- Shower
- Storage


Total purchase price
About your broker


A second look
Ask Karin directly
Karin knows this place inside out!
Karin usually responds within a few hours.