A Place to Arrive, Exclusive Living in a Dreamlike Elevation
Around 8592 Salla- 119 m²
- 4 Rooms
- 1 Bath
More details
About this house
A place to arrive – Exclusive living in a dreamlike high-altitude location
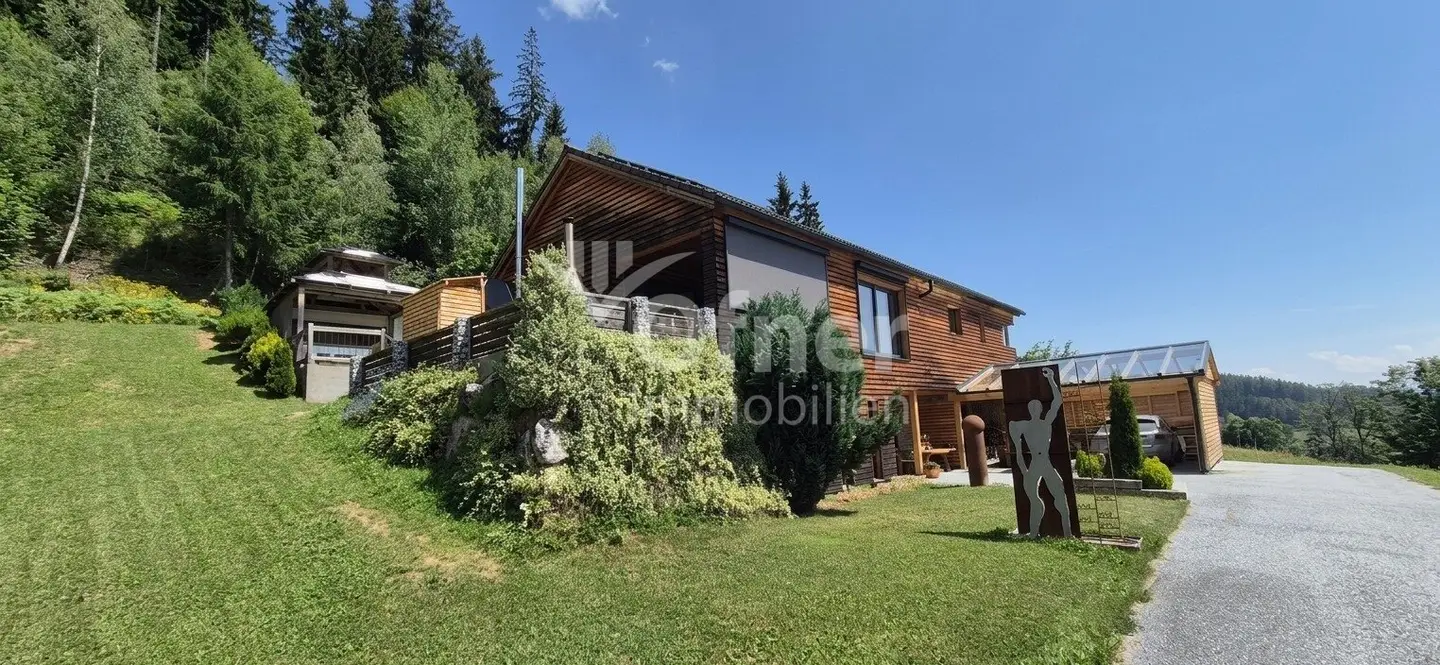
Not only the approach to Salla conveys the feeling of leaving everyday life behind. Nestled in the gentle mountain landscape, at an elevation of around 1.000 meters above sea level, this exceptional residence sits on a lovingly designed, 875 m² property. Here you will find peace, nature and a living ambience that combines modern architecture with the highest level of comfort.
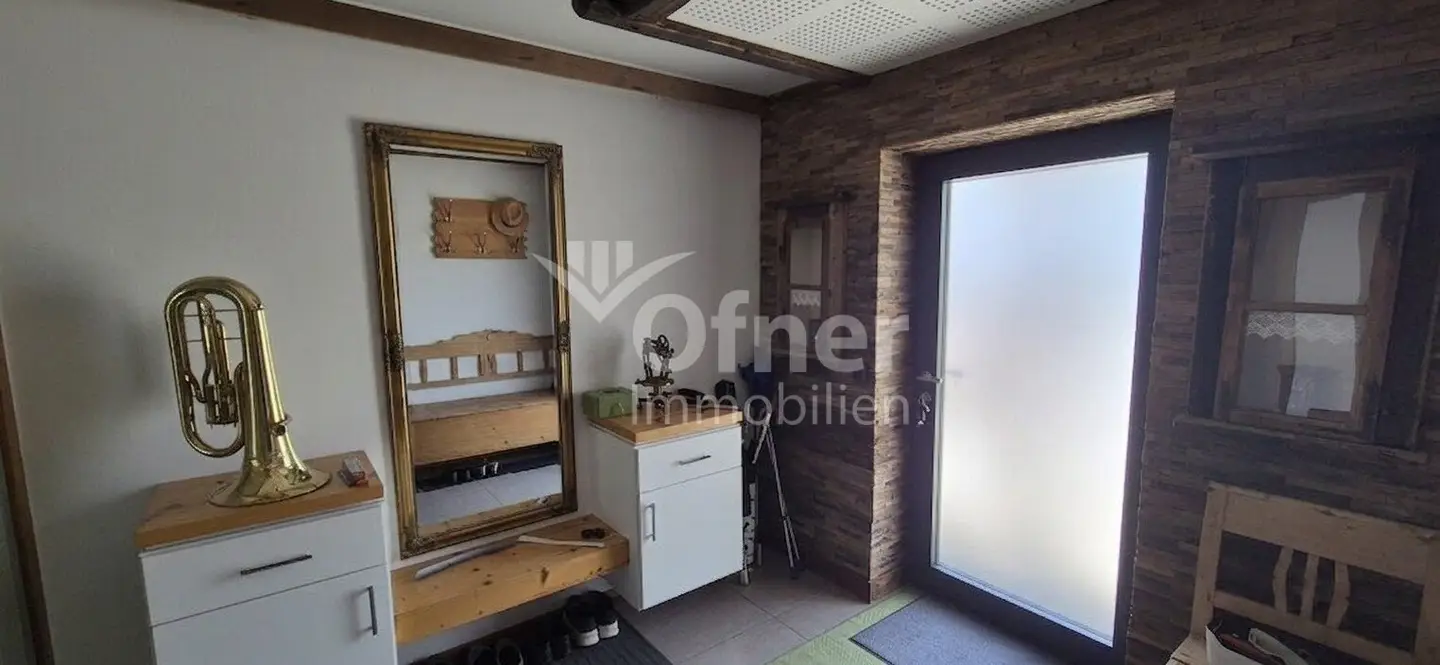
You enter the house on one level and, via the windbreak, reach a spacious anteroom that gives a first impression of the thoughtful layout and high-quality execution. From here, the ground floor unfolds in a pleasant and functional way.
Right at the beginning there is a cozy guest room with its own shower – ideal for visitors or as a private retreat. Additionally, a further room provides ideal conditions for a stylish home office or an extra bedroom. Large, floor-to-ceiling windows facing south let in plenty of daylight and give the rooms a bright and friendly atmosphere.
This level is complemented by a practical utility room, the technical room with a modern air-source heat pump and a central vacuum system, as well as a separate toilet. Particularly comfortable is the so-called mudroom, which provides direct access from the generous double garage into the house – a well-thought-out detail that makes everyday life noticeably easier.
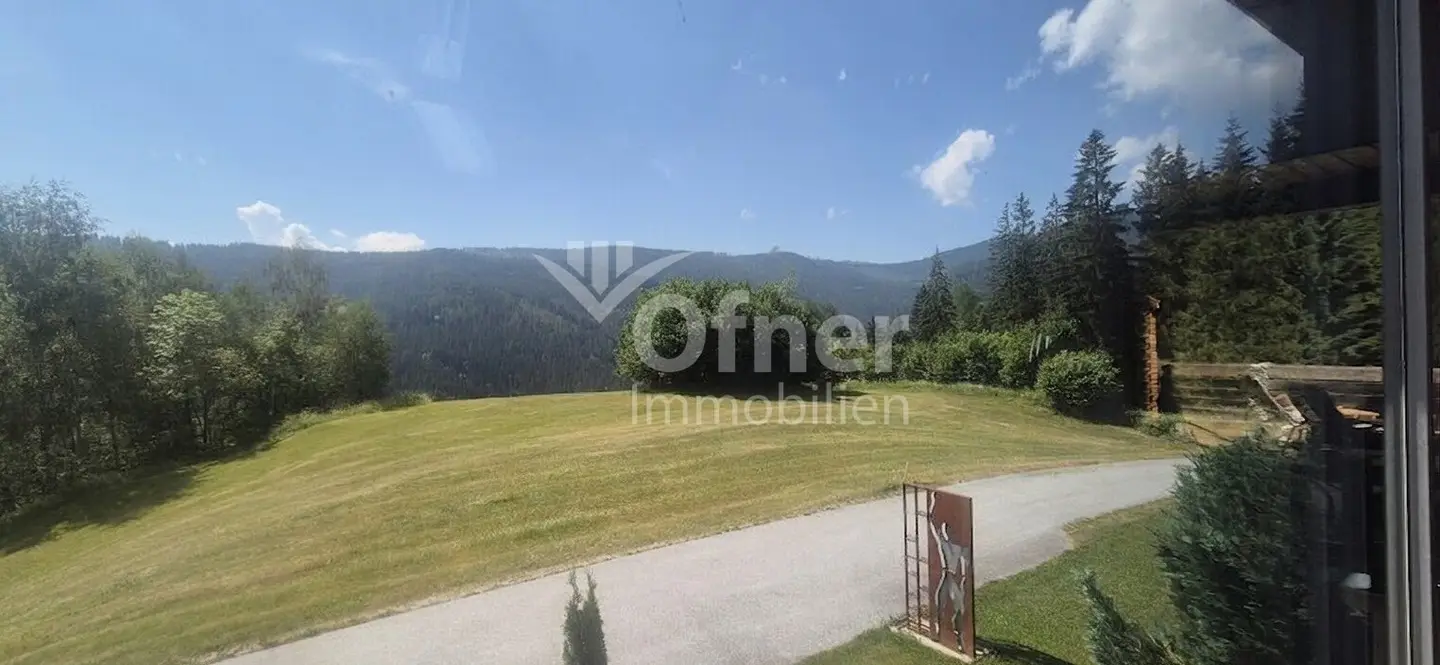
Via the elegantly designed staircase you reach the heart of the house – the approximately 120 m² living level. Upon entering, an impressive, light-flooded living room opens up, whose generous panoramic glass surfaces let the view wander far over the surrounding nature. Sunlight accompanies you here all day and creates a particularly cozy atmosphere.
The open-plan living, dining and kitchen area connects modern living with stylish elegance. The new kitchen blends harmoniously into the overall concept and flows seamlessly into the dining area and the living room. A wood-burning stove provides cozy warmth on cooler days and makes the living space a place where one likes to linger.
The tasteful furnishings underscore the exclusive character of the house. High-quality designer furniture and carefully selected artworks give the rooms a timeless elegance and create an ambience that combines living comfort and aesthetics at the highest level.
From the living area you directly reach the generous, partially covered southwest terrace. Here, living is seamlessly extended outdoors. Whether at breakfast in the greenery, a relaxed afternoon or a cozy evening with family and friends – the glorious view and the absolute quiet make this place a very special retreat.
A few steps lead to the private sleeping area. The master bedroom features a stylishly appointed bathroom that conveys the character of a private wellness oasis and a dressing room. Two additional rooms offer ample space for children, guests, or various uses. Between the two smaller rooms, a bathroom is planned, but not yet completed.
Also in technical terms the house meets the highest standards. A powerful 25-kWp photovoltaic system with storage, the energy-efficient air-source heat pump, the controlled domestic ventilation, and the central vacuum system provide sustainable, future-oriented living and a pleasant indoor climate year-round.
From the terrace you reach directly the lovingly designed garden. The terraced, garden-like property was laid out with a keen sense of design and combines nature and functionality in a harmonious way. Creatively built natural stone elements, low-maintenance plantings and practical raised beds create a well-kept and at the same time nature-oriented atmosphere.
A special highlight is a subterranean structure in the garden – similar to a teahouse – suitable for creating a wine cellar, a summer kitchen, or a play paradise for children. A practical wooden shed provides additional storage space for garden tools and utensils.
The location roundes off this exceptional offering perfectly. The mountain village Salla, a part of the market town Maria Lankowitz, offers peace, authenticity and a high quality of life. At the same time you reach the town of Köflach with its numerous shopping opportunities, schools, leisure facilities and the NOVA thermal bath in just a few minutes by car. The popular ski and hiking area Gaberl is also in the immediate vicinity and makes the region an attractive destination for nature lovers and sports enthusiasts.
This house is much more than a property – it is a place to arrive, to feel at ease and to enjoy. The successful combination of modern architecture, high-quality equipment, exclusive interior and a unique natural setting creates a place that meets the highest standards and gives its future residents a special living experience day after day.
During a joint, non-binding viewing you will quickly recognize the potential of this cozy house and you will be delighted by the location and surroundings. We look forward to your inquiry!
Your real estate fiduciary Walter Ofner
[email protected], Tel. 0664 / 1883929
Our office hours are Monday through Thursday from 8.00 to 12.30 and from 13.30 to 17.00, and Friday from 8.00 to 12.30.
Also visit our homepage www.ofner-immobilien.at
Not found anything yet? We will inform you about suitable real estate offers before anyone else. Create your individual search agent now at the following link. We will send you suitable properties exclusively in advance. Create search agent - https://ofner-immobilien.service.immo/registrieren/de
The broker is acting as a dual agent.
Around 8592
Salla
Key information
Amenities
- Garage
- Carport
- Bathtub
- Shower
- Storage


Total purchase price
About your broker


A second look
Ask Team Ofner Immobilien directly
Team Ofner Immobilien knows this place inside out!
Team Ofner Immobilien usually responds within a few hours.