
Charming semi-detached house in Voitsberg, top location for families
Around 8570 Voitsberg- 118 m²
- 5 Rooms
- 2 Baths
More details
About this house
This well-maintained semi-detached house is located in a well-connected residential area in Voitsberg and stands out for its proximity to numerous everyday amenities. With a living area of approximately 118 m², the property offers ample space for comfortable living. Notably, the good infrastructure, the garden, and additional usable spaces such as basement and unfinished attic are highlights.
The advantages of this semi-detached house at a glance:
- Very good micro-location with excellent infrastructure (shopping, schools, doctors in short distance)
- Good transport connections (bus approx. 350 m, train station approx. 1.2 km away)
- 5 rooms on approx. 118 m² living area
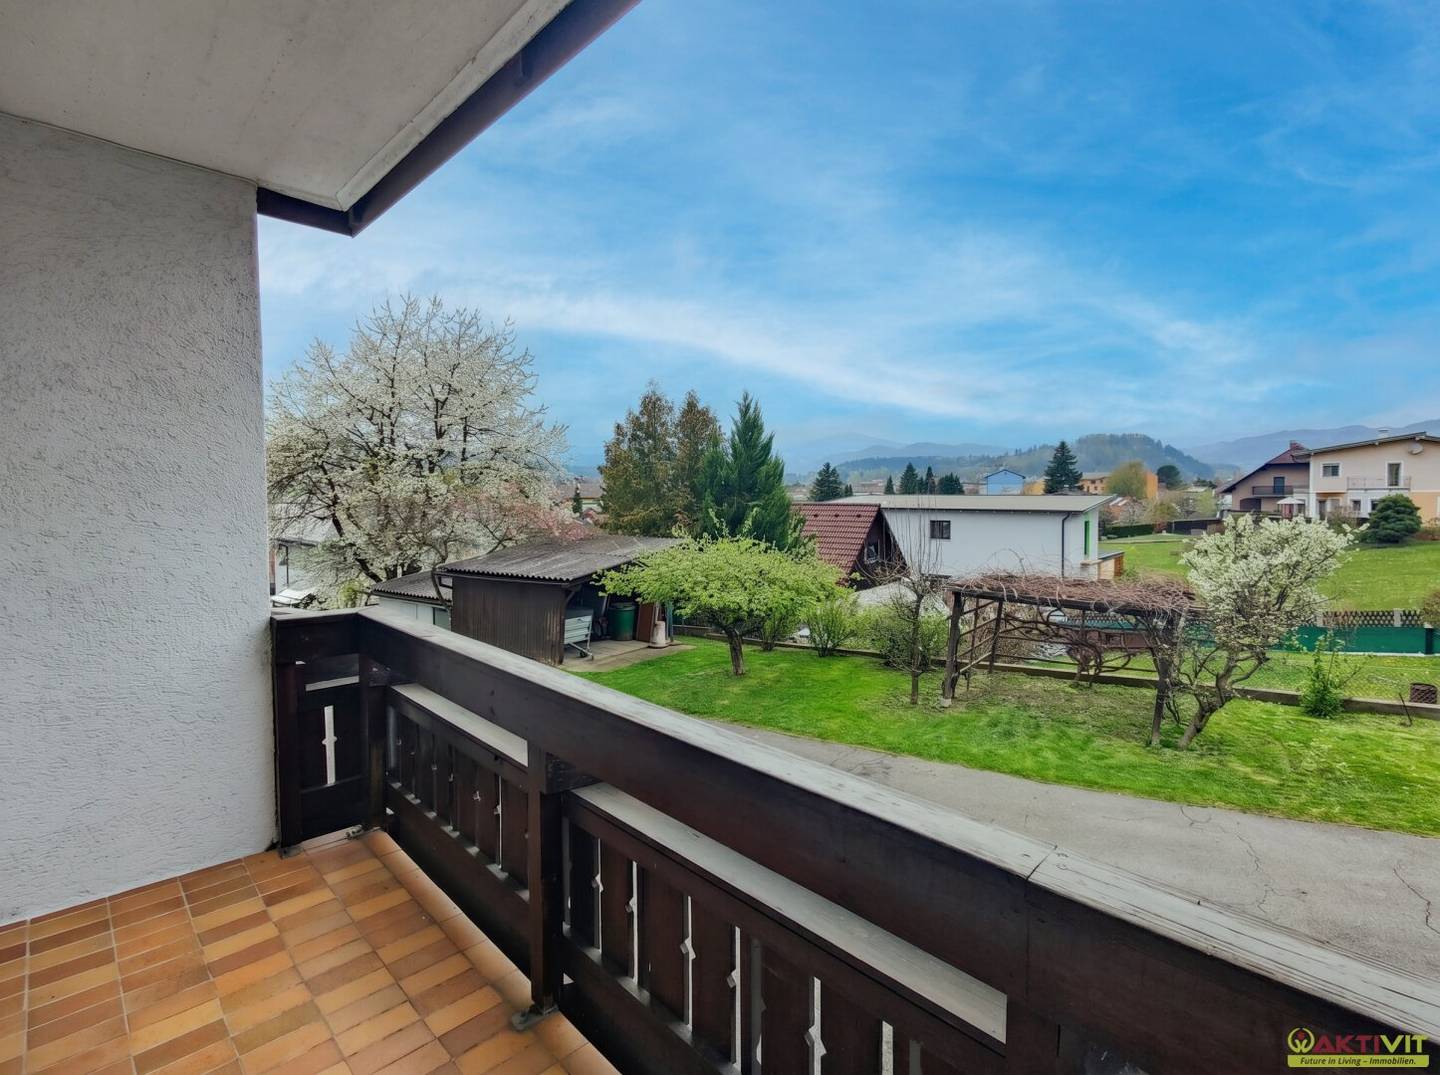
- Two balconies with total of approx. 6.2 m²
- Basement (approx. 55 m²) and unfinished attic (approx. 55 m²) as additional usable spaces
- Garage available
- Well-maintained condition with solid building fabric (built in 1965)
- Quiet residential area with good reach to Graz
The house
The semi-detached house extends over several levels and includes basement, ground floor, upper floor and an unfinished attic. The living area of approx. 118 m² is distributed over a total of 5 rooms, including living rooms, bedroom, kitchen and sanitary areas with 2 bathrooms and 3 WCs.
The rooms are functionally arranged and offer a practical layout. On the ground floor there is, among other things, a generous living area with access to the balcony as well as the kitchen. Other rooms are spread over the upper floor. The two balconies are accessible from the living areas and extend the living space to the outdoors.
Additionally the house has a basement of approx. 55 m², offering versatile uses. An unfinished attic with also about 55 m² offers further expansion potential. A garage is also part of the property.
Condition and equipment
The semi-detached house was built in 1965 in solid construction and is in well-kept condition. The equipment includes various floor coverings such as tiles, parquet, vinyl and carpet floors.
The heating is via district heating. The sanitary areas have windows and include a bathtub as well as a shower. A fitted kitchen is present and included in the purchase price.
The property offers a solid basis and can be modernized according to your needs. The existing unfinished attic offers additional potential for future expansions.
The property
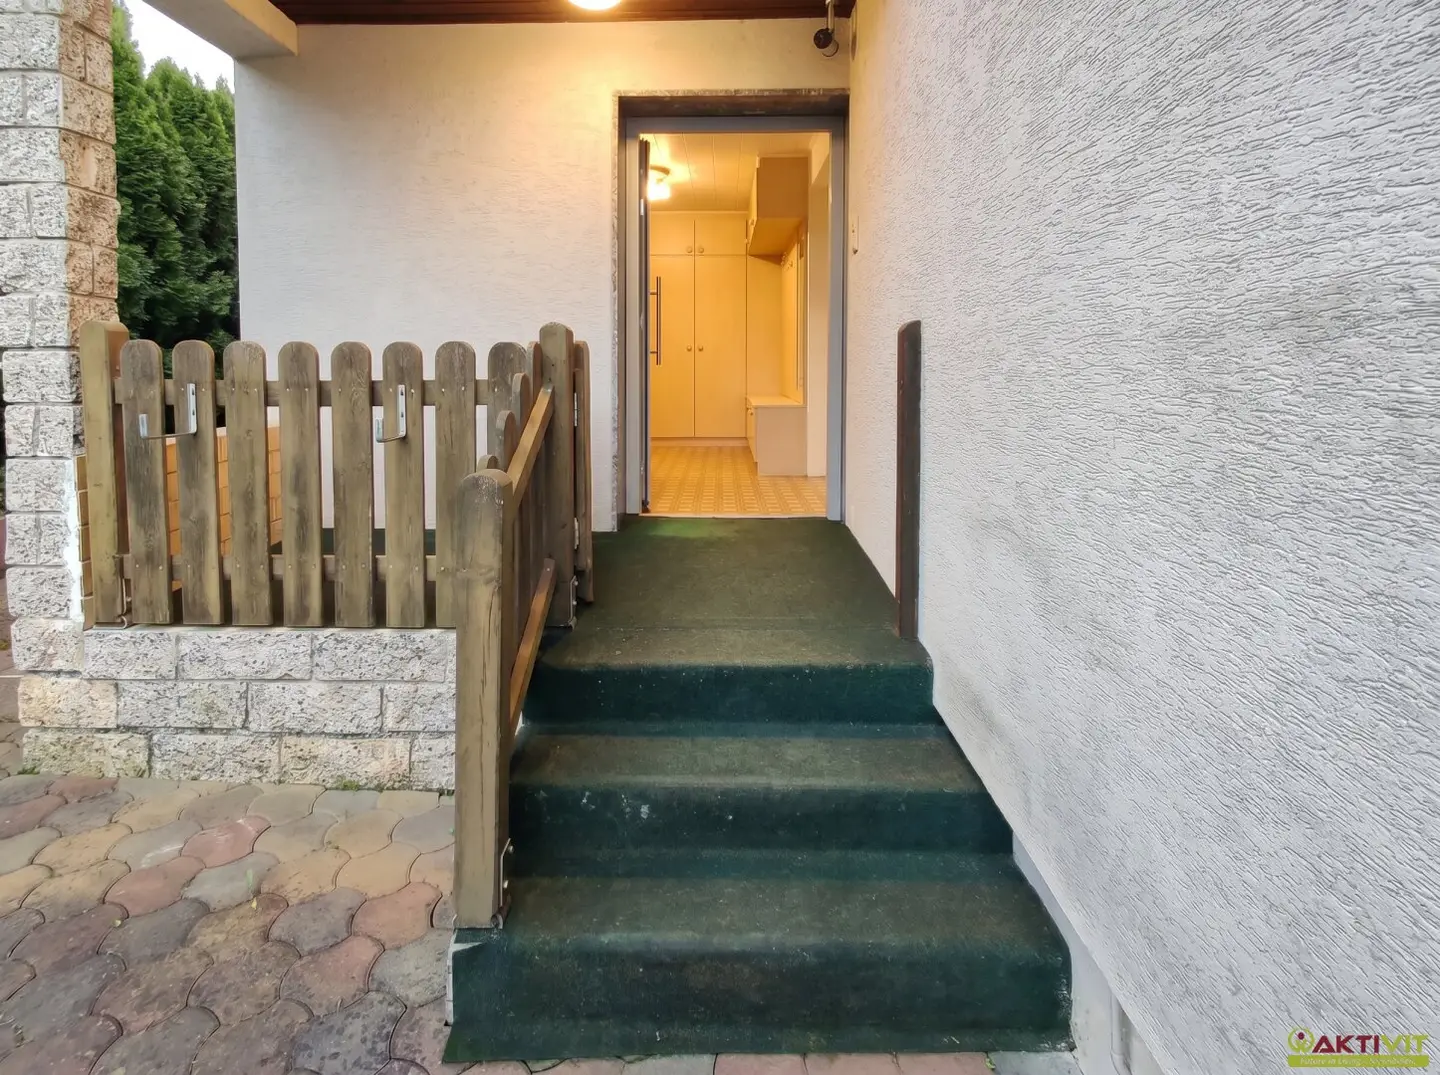
The plot area is about 568 m² and offers enough space for a garden area. The property is located in a well-connected residential area with an existing driveway.
The location is characterized by excellent infrastructure with short distances to local suppliers, educational institutions and medical care. Operating costs and heating costs were not separately shown in the present documents.
For any further questions and for viewing appointments I am available daily - also on weekends - from 08:00 to 22:00.
I look forward to your contact, Said Kikic, +43 664 21 71 678, [email protected]
The intermediary acts as a dual agent.
Submit your search request and benefit from many advantages and exclusive offers! Easy and free at: Enter search request now.
General note on real estate offers.
Future in Living – Immobilien GmbH compiles the information about the presented properties with the utmost care and keeps the content up to date. However, liability or guarantee for the timeliness, accuracy and completeness of the information provided cannot be assumed.
We require the following data to answer your property inquiry: your name, your telephone number and your e-mail address. We expressly refer to our terms and conditions and our customer information at: www.AKTIVIT.org/impressum. By further using our services you acknowledge their knowledge and your explicit consent.
If you have any questions or uncertainties, please contact us by e-mail, by telephone or by mail. For specific questions, such as incidental purchase costs, financing costs, subsidies, real estate income tax, etc., we additionally recommend obtaining a legally binding consultation from a tax advisor, lawyer or notary before signing a contract or offer.
We are looking for reinforcement in the team.
The world of real estate continuously presents new and exciting challenges. We work purposefully on innovative solutions and paths to always provide our clients with the best experience. If you also feel at home in the world of real estate and are interested in becoming part of our team, we look forward to meeting you. We are continuously seeking reinforcement across Austria and also welcome motivated career entrants.
More information at: www.aktivit.org/karriere or via e-mail at: [email protected]
Around 8570
Voitsberg
Key information
Amenities
- Garage
- Bathtub
- Shower
- Fitted kitchen
- 6,2m²Balcony × 2


Total purchase price
About your broker


A second look
Ask Said directly
Said knows this place inside out!
Said usually responds within a few hours.