

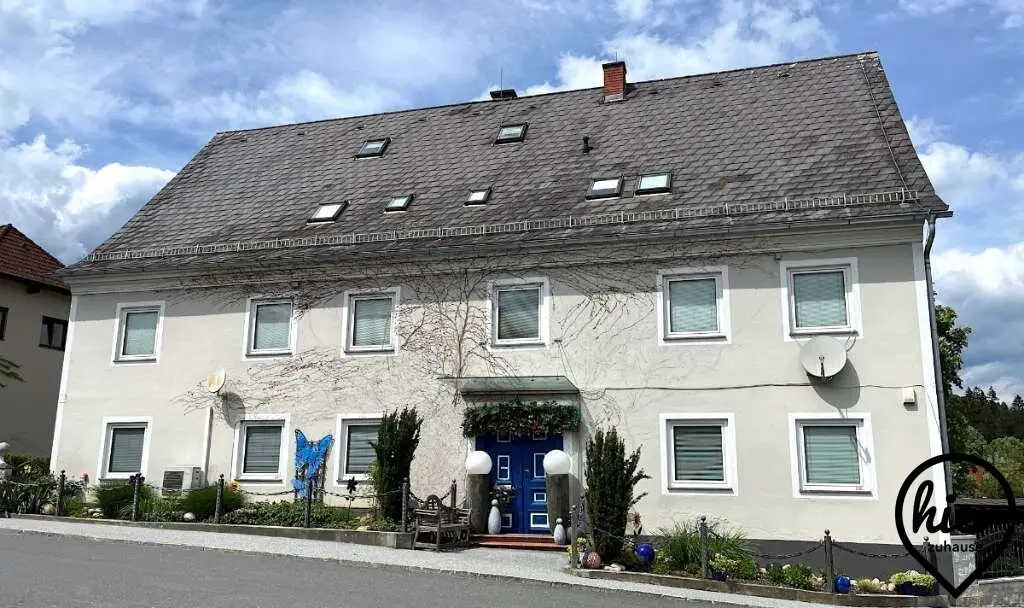
* Top-Lage Ligist: Traumhaftes Herrenhaus mit dzt. 4 Wohneinheiten (momentan als großes Einfamilienhaus genutzt!) und weiteren Grundstücken *
Around 8563 Ligist- 390 m²
- 6 Baths
More details
About this house
Dream house at dream price in dream quiet location
A true rarity is for sale – one of the oldest manor houses (built circa 1870) in Ligist, one of the most livable residential areas in Styria!
The impressive property, located in the quiet village center, extends over 390m2 of living space (in addition to elegant corridors/hallways/vestibules/staircases plus over 90m2 walkable attic space) across 3 levels and also features 2 extra walkable cellars with large cellar rooms.
The house has been continually renovated and is a blend of old craftsmanship – among other things you will find wonderful vaulted ceilings, wooden ceilings, and partly original wooden doors – and modern living.
Pure feel-good ambiance.
During the tour you will discover many lovingly designed special features.
The spacious manor offers many usage options – for people who like to live generously, it also suits perfectly as a multi-family or multi-generation house, a home-office combination, and is also interesting for investors, as it consists of several living units and more could be created (currently there are 4 completed apartments, all used by one family).
Ground floor:
- Entrance hall and corridor with glass portal, from which 2 apartments can be accessed separately:
- W1 (about 74m2): kitchen, spacious living room, 2 rooms, 2 bathrooms incl. WC (1 bathroom with bathtub, 1 with shower) – these were previously 2 separate units
- W2 (about 49m2 plus terrace): kitchen, spacious living room (currently gym), 1 room (currently sauna room), 1 bathroom/WC with access to the over 15m2 terrace (from which one can reach the garden)
Some of the rooms feature beautiful vaulted ceilings and old wooden beams.
A large part of the floors on the ground floor are parquet or tiles.
Not included here are about 22m2 of foyer and corridor with a glass portal – accessible from the front or rear entrance of the house.
Upper floor (OG):
- W3 (about 144m2 plus balcony): foyer, spacious living kitchen, large bedroom with access to the balcony (including storage room), 3 more rooms, 2 bathrooms (1 with corner bathtub), extra WC, 2 storage rooms (currently used as walk-in wardrobes)
Some rooms have old wooden ceilings with beautiful, old wooden beams.
In this apartment the floors are laid with carpet and tiles.
Attic (DG):
- W4 (about 122m2 + over 90m2 walkable attic, which is not counted as living space): hall, corridor, spacious living kitchen (about 50m2), 2 rooms, 2 storage rooms (currently walk-in closets), 1 storage, 1 bathroom with corner bathtub and shower, extra WC
A spiral staircase leads from the attic to the over 90m2 walkable attic (not designated as living space).
In the rooms there are parquet, carpet or tiles.
Cellars (KG):
- K1 (about 37m2): heating cellar with barrel-vault and laid stone slabs (externally accessible)
- K2 (about 85m2): wine cellar/earth cellar with cross vault, another cellar room with cross vault (both spaces about 37m2 each), basement entrance (above this is the terrace of W2 on the ground floor) – there is an external access and an access from inside the house
The entire house is partially basemented, heated basically by district heating. – In some rooms there are air conditioning units.
The windows are plastic or the skylights are wood.
A wonderful, lovingly designed garden surrounds the house, where elite sculptures have found space – including a beautiful fountain –, as well as several raised beds for self-sufficiency and a cozy terrace area to relax.
The property is fenced with a fence made of exclusive wrought iron.
A carport for 2 vehicles including a carport hut as practical storage and open parking spaces round off the offer of this stylish object.
In addition, there is another plot of land (about 333m2) opposite the manor house, on which a charming wooden garden hut (currently used as pool/sauna house) and a round swimming pool stand.
The enclosure consists of living hedges.
Here you can relax and unwind. This green space also provides a wonderful play and retreat area for children.
ATTENTION – another plus:
On this extra plot a house (ground floor + 1st floor with pitched roof) could be built (see sample planning/feasibility study in the photo gallery).
– Likewise, this plot could be suitable for building additional parking spaces for the manor if needed (e.g. if part of the manor were used itself and the remaining apartments were planned for rent).
On an additional plot (about 163m2) there is a historic tree, whose maintenance/cam is handled by the municipality.
All of this can be purchased for EUR 600.000,00.
A special property awaits you.
– I look forward to your contact to personally show you the advantages of this special estate.
Viewing appointment: by arrangement
If you are interested in a viewing, please register – in addition I must send you by email beforehand an email with various information/documents (operating cost overview, broker agreement including withdrawal form…) per the new consumer protection directives (effective since 13.06.2014) or the GDPR (effective since 25.05.2018) before a personal appointment.
I look forward to your inquiry!
Not found yet? We will inform you about suitable real estate offers even before anyone else.
Create your individual search agent now at the following link. We will send you suitable properties exclusively in advance.
Search agent create - https://hier-zuhause.service.immo/registrieren/de
The broker acts as a dual broker.
Perfect as a multi-family or multi-generation house, living-office combination or for investors, as the manor consists of several housing units (currently 4 completed apartments) PLUS the possibility to build a house on the smaller plot as well !!!
ATTENTION:
Providing an immediate, written bank confirmation of full financing of the apartment BEFORE the contract negotiations is mandatory, should the financing not be possible in cash!
Around 8563
Ligist
Key information
Amenities
- Outdoor parking × 4
- Storage
- Balcony
- 15m²Terrace
- 942m²Garden × 2


Total purchase price
About your broker

A second look
Ask Natascha directly
Natascha knows this place inside out!
Natascha usually responds within a few hours.