Exclusive single-family house with panoramic view, pool and modern architecture
Around 8570 Voitsberg- 279 m²
- 8 Rooms
- 2 Baths
More details
About this house
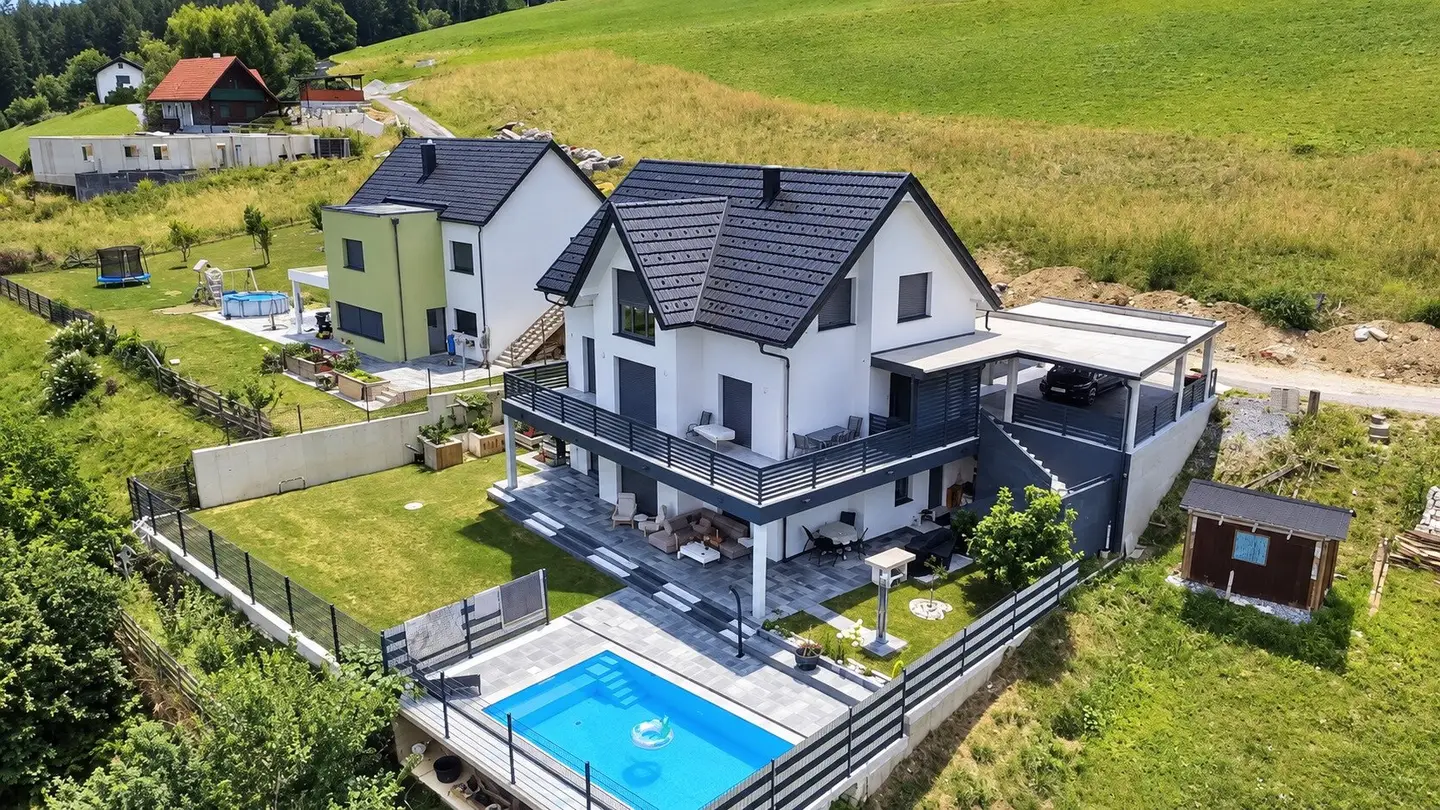
For sale is this spacious detached house with approx. 279 m² of living space on a plot of approx. 799 m². Built in 2021, the house extends over three floors and impresses with its generous room layout, modern building services and numerous outdoor areas.
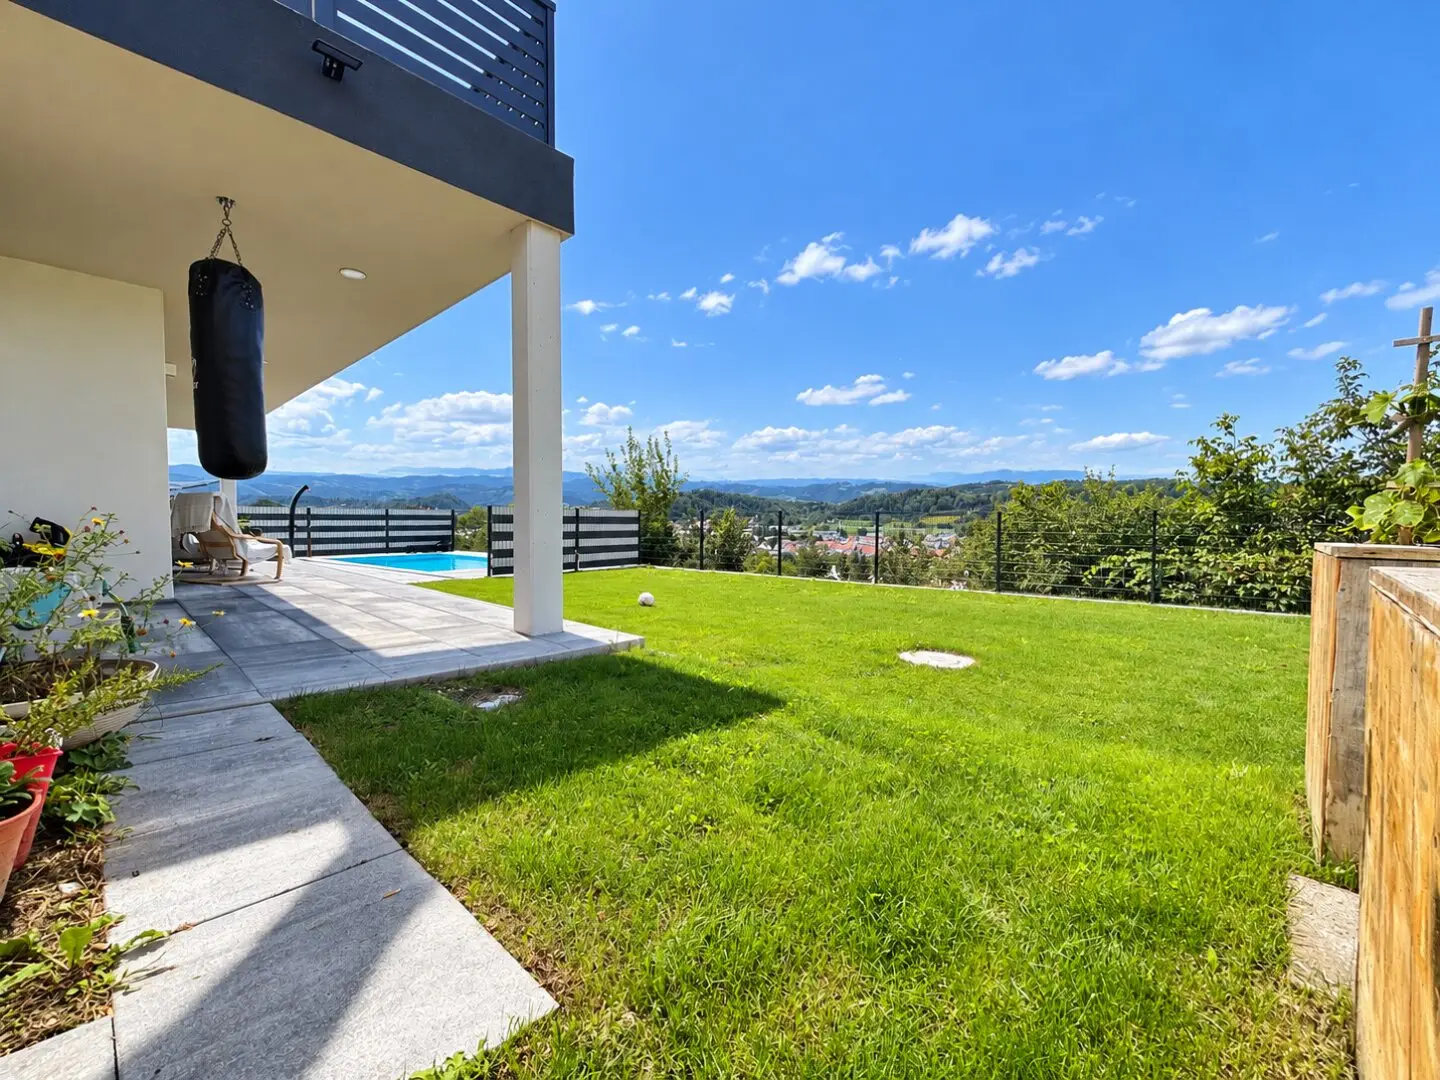
A particular highlight is the north-eastern orientation, which, together with the elevated position, provides an impressive view over the whole of Voitsberg and the surrounding mountains. At the same time, the house is situated in a quiet environment and therefore offers a pleasant living atmosphere.
The spacious layout offers a total of 8 rooms, providing sufficient space for families, home office, guests or individual uses.
The features include, among others:
- 8 rooms
- 3 floors
- Fireplace on the ground floor
- 2 bathrooms
- 3 WCs
- Walk-in wardrobe room
- Storage room
- Utility room
- Separate IKEA kitchen
- Approx. 50 m² balcony
- Approx. 77 m² terrace
- Garden area of approx. 350 m²
- Approx. 4 m² workshop for storing tools and garden equipment
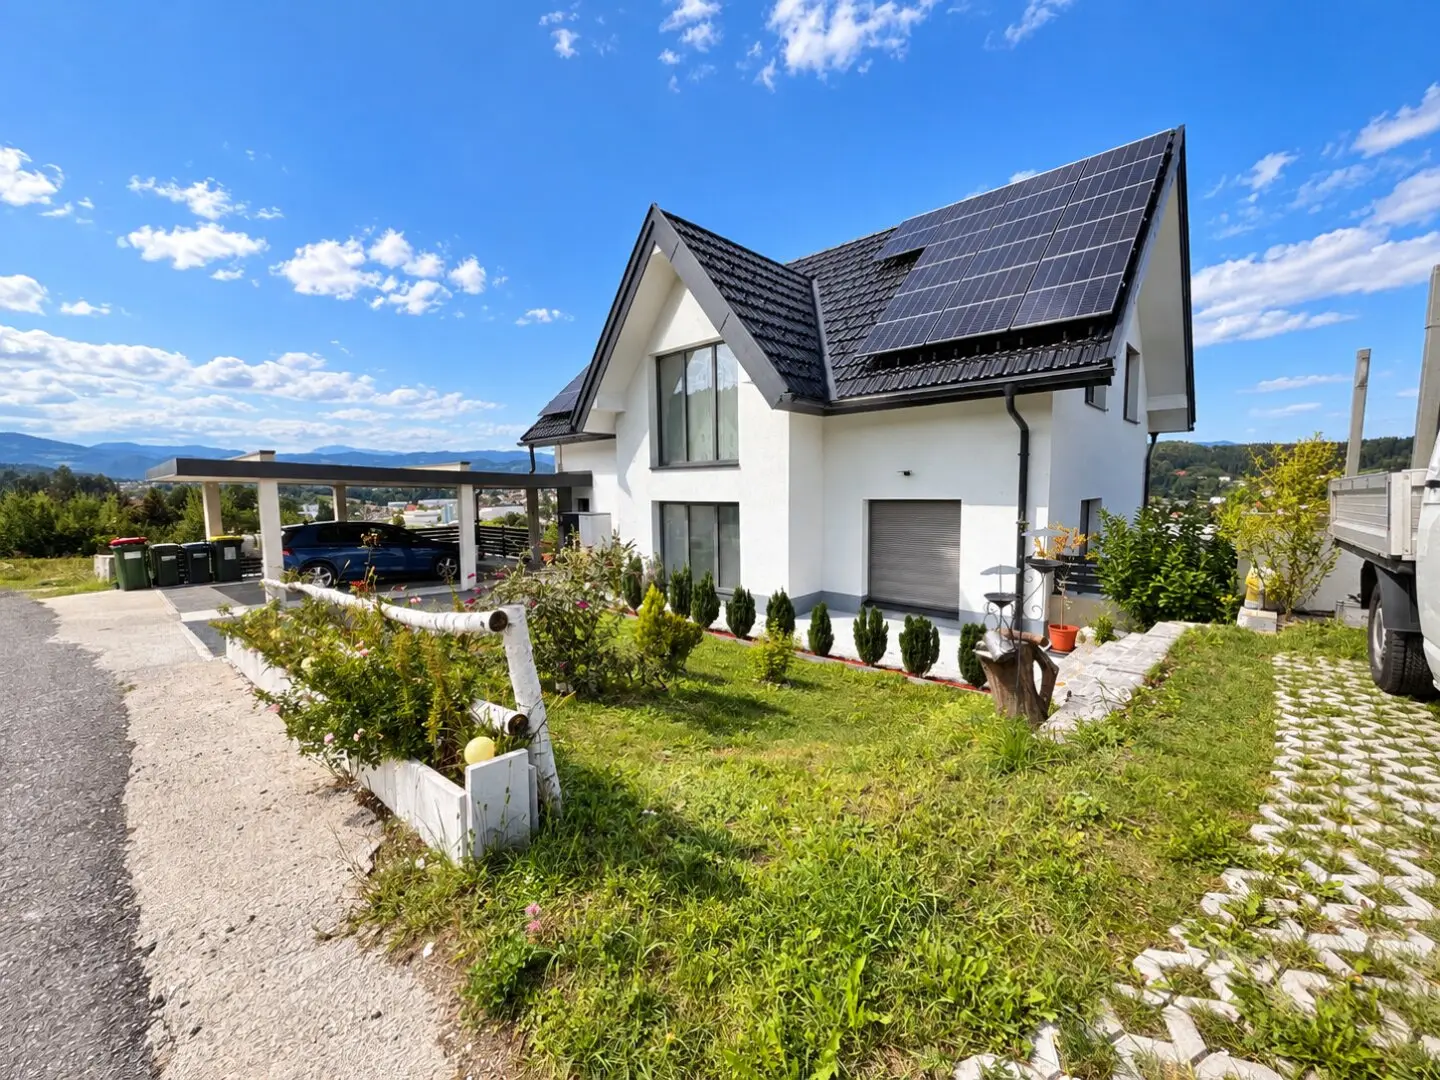
- Carport with 2 parking spaces + additional parking options on the property
- Swimming pool measuring approx. 4 x 8 m or approx. 32 m²
- Pool depth approx. 1.5 m
A particular highlight of the property is the spacious outdoor area with pool, terrace, balcony and garden. The approx. 77 m² terrace offers plenty of space for relaxing hours outdoors, while the approx. 50 m² balcony additionally provides a far-reaching view over Voitsberg and the surrounding landscape.
The approx. 4 x 8 m swimming pool with integrated automatic salt system blends harmoniously into the spacious garden area and offers an ideal opportunity for cooling off and relaxation on warm summer days.
The house also impresses technically. Heating is provided by a 12 kW air-source heat pump in combination with underfloor heating, which can be controlled in most rooms via touchscreen room thermostats. The property also has an approx. 9 kWp photovoltaic system, allowing part of the required electricity to be generated directly at the house. There is currently no electricity storage system. The modern fireplace provides additional comfort; it is not only a particular visual highlight, but also offers an attractive alternative heating option to the air-source heat pump.
The entire house is fitted with triple-glazed windows and electric shutters. A pitched roof with a reinforced-concrete ceiling was used as the roof construction.
Parquet flooring has been laid in almost the entire living area. The bathrooms, WCs and hallway are fitted with easy-care tiles.
The generous living space and the total of 8 rooms offer numerous possibilities for individual design. Whether as a classic family home, with additional children's and guest rooms, several work areas or spacious retreats - the property offers sufficient space for different living concepts.
It is particularly the combination of modern construction, generous living space, pool, extensive outdoor areas and the impressive view over Voitsberg that makes this property a special offer. The house is suitable both for larger families and for couples or families who value plenty of space and generous living and outdoor areas.
Have I sparked your interest?
I look forward to your enquiry at:
+43 664 99162055
Julian Schiaramazza
Kompagnon Immobilien Steiermark
The above information is based on information provided by the owner and is without guarantee. Errors and changes reserved.
The agent is acting as a dual broker.
Around 8570
Voitsberg
Key information
Amenities
- Carport
- Outdoor parking × 4
- Shower
- Storage
- Fitted kitchen


Total purchase price
About your broker


A second look
Ask Julian directly
Julian knows this place inside out!
Julian usually responds within a few hours.