Energy efficient living - New build with carport and two terraces
Around 8200 Gleisdorf- 145 m²
- 4 Rooms
- 2 Baths
More details
About this house
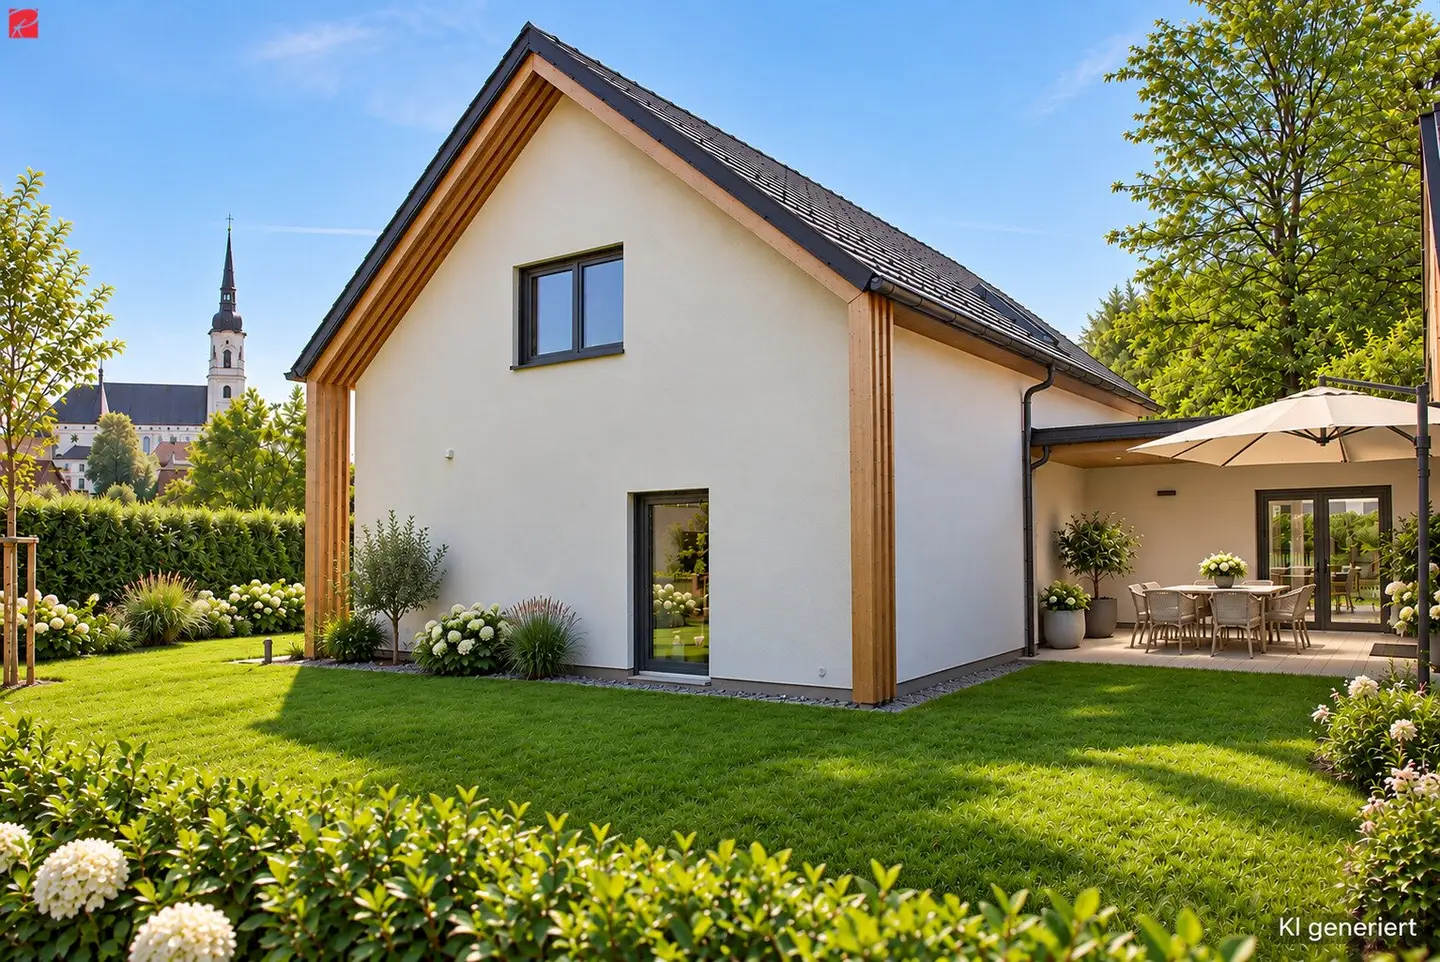
Modern single-family house with 147 m², double carport & two terraces
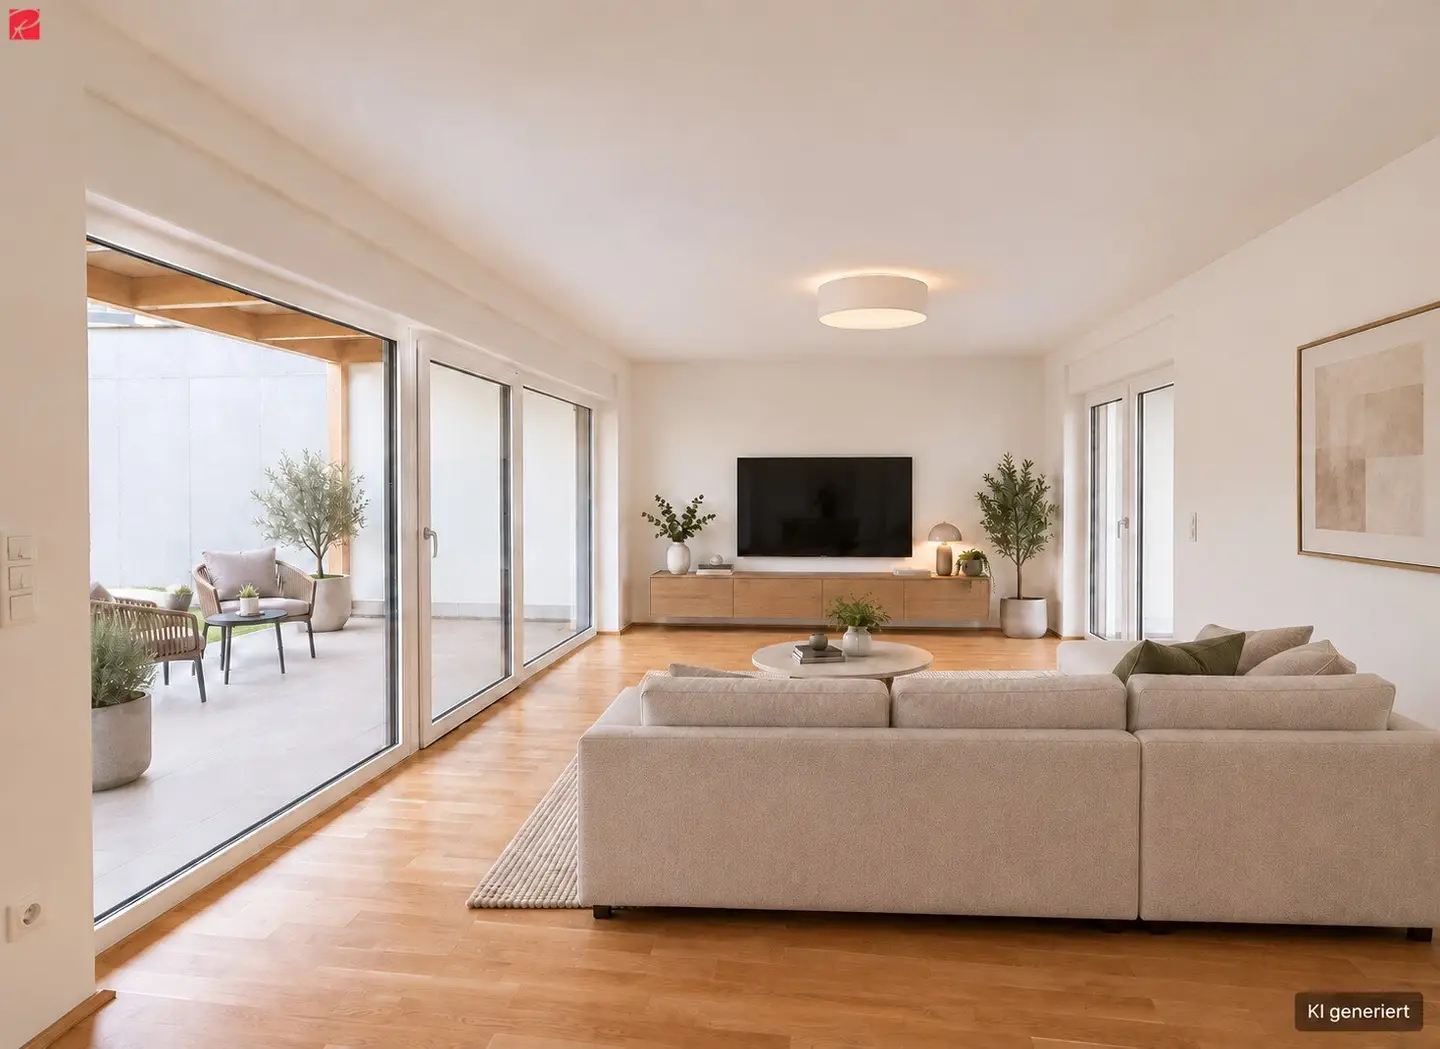
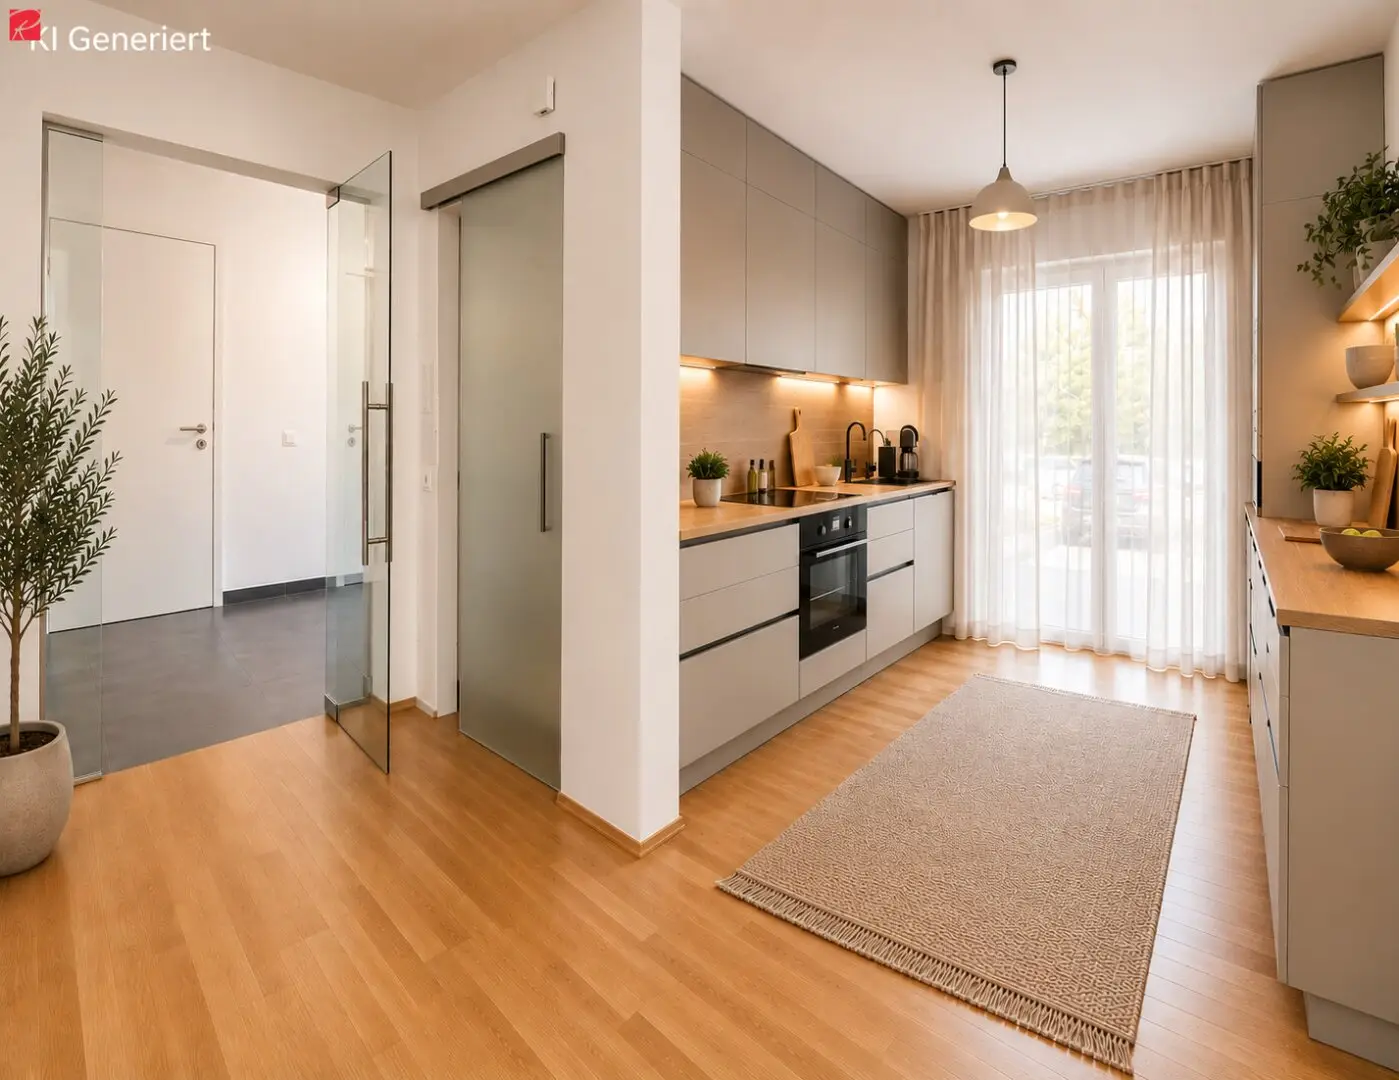
Via the covered entrance area you reach the anteroom; the center of the house is the generous living, dining and kitchen area with large windows and direct access to the two covered terraces and the garden. The kitchen is already prepared and can be designed entirely according to your wishes; there is also a separate pantry. On the ground floor there is another room that is ideal as a home office, guest room or bedroom. The ground floor is complemented by a bathroom with a modern walk-in shower, a separate WC and a practical storage room. On the upper floor there are two spacious bedrooms with views of the Kulm, between them lies an open gallery. A second bathroom, a separate WC as well as a technical and storage room complete this floor. Technically, the house is also well prepared: heating is provided by district heating from Bioenergie Pischelsdorf in combination with underfloor heating. Fiber optic Internet, the preparation for an air conditioning system and a photovoltaic system as well as a private well for garden irrigation offer additional comfort. The double carport with an attached storage room provides sufficient space for vehicles and garden tools.
- Highlights
- Generous living, dining and kitchen area with direct access to the terraces
- Two covered terraces and sunny garden
- Two modern bathrooms with walk-in rain showers
- Two separate WCs with integrated shell extraction
- Open gallery on the upper floor
- Underfloor heating in all rooms, individual room control already prepared
- Fiber optic Internet
- Double carport with practical storage room
Thanks to the energy-efficient construction, you benefit from low heating and operating costs. HWB: 48,4 kWh/m²a | fGEE: 0,66
- Technical equipment:
- Preparation for individual room control of underfloor heating in every room
- Electric blinds throughout the house
- Preparation for air conditioning including pre-installed condensate drain
- Kitchens with separate water connection for a descaling system
- Two WCs with integrated shell extraction
- Preparation for recessed ceiling spots in the living area
- Preparation for photovoltaic system
- Private well for garden irrigation
Imagine how you walk your children to kindergarten in the morning on foot or walk them to school while enjoying your first coffee on the terrace. In the afternoon the garden is played in before the day ends together with family and friends.
No exposé replaces the personal impression on site. Convince yourself of this modernized house and arrange your individual viewing appointment today. 0676 36 46 748, Stephanie Dallinger, Roderick Scherer Immobilien GmbH. I look forward to your call.
Would you like to finance this property? We will be happy to show you the current options on the domestic credit market in a free and non-binding consultation (on site or online). Our financing experts compare a variety of banks and building societies for you in order to achieve the best conditions for you (term, rate, equity). Optimally tailored to your needs. Please contact us.
Haven't found anything yet? We inform you about suitable real estate offers before everyone else.
Create your individual search agent now at the following link. We will send you suitable properties exclusively in advance.
Create search agent - https://roderick-scherer-immobilien.service.immo/registrieren/de
The broker acts as a dual broker.
Infrastructure / Distances
- Health
- Doctor <500m
- Pharmacy <500m
- Children & Schools
- School <500m
- Kindergarten <500m
- Supplies
- Supermarket <500m
- Bakery <4.000m
- Other
- ATM <500m
- Bank <500m
- Post office <500m
- Police <500m
- Transport
- Bus <500m
- Motorway junction <8.500m
- Train station <10.000m
Distance information as the crow flies / Source: OpenStreetMap
All information is based on information provided by the owner and is therefore without guarantee.
Around 8200
Gleisdorf
Key information
Amenities
- Parking
- Carport
- Shower
- Storage
- Pantry kitchen / mini kitchen


Total purchase price
About your broker


A second look
Ask Stephanie directly
Stephanie knows this place inside out!
Stephanie usually responds within a few hours.