

Where living happiness is at home – Modern semi-detached house with private garden in Weiz
Birchbaum, 8160 Weiz- 126 m²
- 4 Rooms
- 1 Bath
More details
About this house
Where living happiness is at home – Modern semi-detached house with private garden in Weiz
Spread over three spacious levels, this home feels like a house of its own – with all the comfort and privacy you could wish for. With around 127 m² of residential usable floor space, there is room for the whole family: three bright bedrooms offering a retreat for everyone, a light-filled living and dining area inviting you to spend time together, and a separate kitchen where cooking together becomes a genuine experience. A bathroom with its own window, shower and WC, as well as an additional guest WC, complete the well-designed layout.
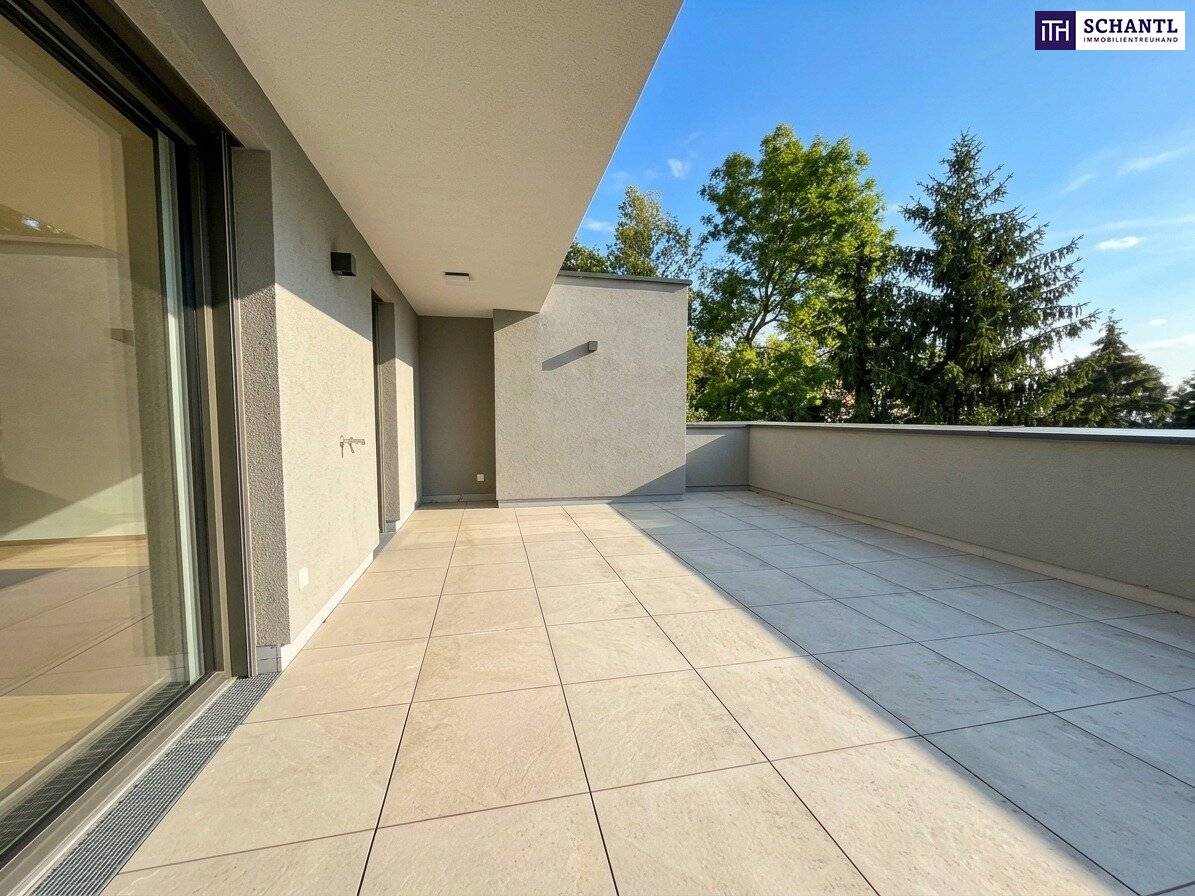
Your very own 132,24 m² garden in a sunny hillside location is waiting to be designed according to your wishes – whether as a blooming garden oasis, a cosy plateau for relaxing or your own vegetable bed for fresh fruit and vegetables right outside your front door. When you make yourself comfortable on the spacious, partially covered south-facing terrace, you can enjoy a panoramic view over Weiz that is unrivalled on balmy summer evenings.
This special home is completed by a practical basement and two covered parking spaces directly in front of the door – already prepared for your own e-charging station, so that you can remain comfortably mobile tomorrow as well.
Highlights & facts:
- Living as if in your own house – on three spacious levels, you experience the feeling of freedom, security and privacy otherwise known only from your own detached single-family home. A home that creates space for your living dreams.
- The garden as an extended living room – open the terrace door and enjoy your own green retreat. Whether breakfast in the morning sun, playing with the children or a glass of wine in the evening: life is moved outdoors here.
- Sunsets with a view – the spacious, partially covered south-facing terrace gives you an unobstructed panoramic view over Weiz. A place where every sunset becomes a small highlight of the day.
- 132 m² garden full of possibilities – create your personal feel-good oasis with flowering beds, a snack garden, cosy seating areas or a barbecue area for unforgettable summer evenings with your loved ones.
- Arrive and feel at home immediately – two covered carport parking spaces directly in front of the front door provide everyday convenience. The preparation for an e-charging station also makes your home fit for the future.
- Quality that can be seen and felt – elegant oak parquet flooring, high-quality porcelain stoneware and electric external blinds create a living ambience that harmoniously combines style, elegance and residential comfort.
- Sustainable living, relaxed lifestyle – an air-source heat pump, comfortable underfloor heating and preparation for a photovoltaic system combine modern living with a positive feeling about tomorrow.
- A place to breathe – the quiet and private location creates the ideal setting to unwind after a long day, recharge your batteries and enjoy life’s little moments.
- More space for what matters to you – the spacious basement offers ample storage for bicycles, sports equipment, hobby supplies and everything that comes with an active life.
- Ready for whatever comes next – thanks to preparation for fibre-optic internet, you enjoy the best conditions for modern working from home, unlimited entertainment and a connected future.
Floor-area schedule for semi-detached house 94a in House A:
the UG contains
- the entrance area with 8,89m²
- the large basement/technical room with 18,23m², ideally suited as storage space
- 2 covered parking spaces in front of the entrance
the EG contains:
- the living/dining area of 25,93m² with access to the south-facing terrace
- the kitchen area with connection for a kitchen island with 13,32m²
- the south-facing terrace with 32,84m²
- a WC with hand basin measuring 1,72m²
- a west-facing terrace 15,60m² and the private garden with 132,24m²
the OG contains:
- the parents’ bedroom11,52m²
- children’s room 1 with 11,98m²
- children’s room 2 with 11,96m²
- the bathroom with 6,98m² connection for double washbasin, Drusche, WC and window
- the hallway with 14,62m²
Purchase price overview - Birchbaum 96a, semi-detached house 6, 8160 Weiz:
Apartment 126,68m²: € 399.000,00
2 carports: € 20.000,00
Total: € 419.000,00
Additional purchase costs:
- 3% commission plus 20% VAT
- 3,5 % real estate transfer tax
- 1,1 % land register entry fee
- 1% notary costs plus 20% VAT*
*We can offer this condition only to our contractual partners, excluding cash expenses
We are also happy to support you with regard to financing!
What are you waiting for?
Arrange a viewing or a personal consultation with us today!
Do you want to sell your property? Then you are exactly right with us!
We are happy to assist you and provide non-binding support in valuing your property. With great care, we compile all important information and documents for you so that you can make the best decisions.
In cooperation with our SFI Vermögenstreuhand, we accompany you in realizing your dream property and support you in sustainable wealth accumulation. With our experienced experts, we ensure that you receive the
best conditions – so that your dreams become reality!
www.schantl-ith.at in cooperation with sfi-invest.com
The information concerning the property offered is provided with the diligence of a proper real estate agent; no guarantee is given for the accuracy of such information, which is based on information provided by those authorized to dispose of the property!
Around 8160
Weiz
Key information
Amenities
- Carport
- Outdoor parking × 2
- Shower
- Storage
- 15,4m²Terrace


Total purchase price
About your broker


A second look
Ask Jacqueline directly
Jacqueline knows this place inside out!
Jacqueline usually responds within a few hours.