

Charming two-family house with two separate entrances, small garden and attractive renovation potential
Around 8184 Oberfeistritz- 230 m²
- 6 Rooms
More details
About this house
This spacious residential house with a total living area of approx. 230 m² offers two independent residential units and diverse usage possibilities. Whether as a multigenerational house, for combining owner-occupation and letting, or as an investment property – the separate residential units provide an attractive basis.
Both units each have their own assigned conservatories as well as terraces, which meaningfully extend the living space outdoors and offer a high level of living quality. The clear separation of the units enables versatile usage possibilities while providing a corresponding degree of privacy.
The house was originally built in 1969 and extended and renovated in 1990 by an addition, creating a contemporary room concept.
The two residential units can each be accessed via separate house entrances and are additionally connected internally by a staircase that can be easily separated if required. This allows both shared and completely separate use.
The ground floor offers a well-designed layout with:
- Two compact bedrooms
- Bathroom with shower and washing machine connection
- Separate WC
- Kitchen with dining area
- Living room with direct access to the conservatory
From the conservatory, one reaches the secluded terrace directly and then the lovingly landscaped garden.
The upper floor offers an independent residential unit with a particularly open living atmosphere:
- Two compact bedrooms
- Bathroom with bathtub
- Separate WC with washing machine connection
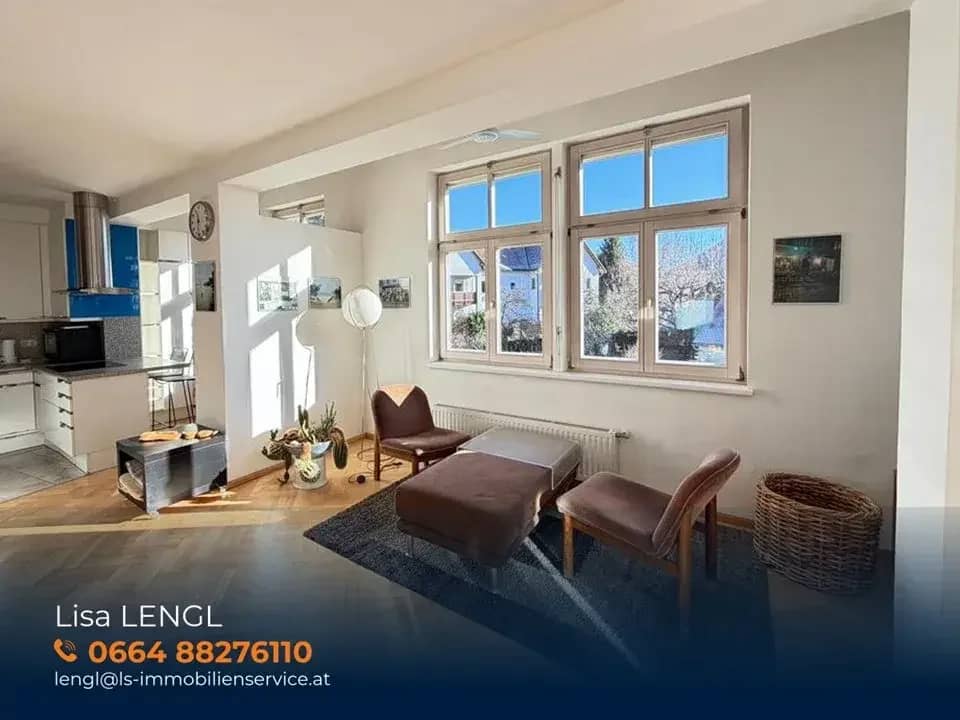
- Open, bright living and dining area with integrated kitchen
- Access to the conservatory
The separate access via the spacious terrace emphasizes the independence of this residential level and creates additional outdoor living space.
The attic can be accessed via the spiral staircase on the upper floor and offers approx. 80 m² of usable floor space – ideal for additional storage.
The cellar can be reached both via the ground floor and directly through the garage and comprises a small storage area, the heating room with oil heating (1969), as well as the hot-water boiler (2020).
The property has two separate driveways: One entrance leads directly to the carport with a fully automatic gate, while the second entrance provides convenient access to the two garages and thus offers a clear separation of the parking areas.
The lovingly designed pond forms the centerpiece of the garden and gives it a special atmosphere. The spacious outdoor terrace and conservatory areas invite you to linger at any time of day and naturally extend the living space into the greenery.
Construction details:
- Eternit roof in the existing older building
- Oil heating from 1969
- Boiler from 2005
- Chimneys renovated in 2005
- Windows from 1990
- General modernization and renovation measures to the building services are necessary
Still haven't found anything? We will inform you about suitable property offers before anyone else.
Set up your individual property search agent now using the following link. We will send you suitable properties exclusively in advance.
Create search agent - https://lebenbauer-sonnleitner-immobilienservice.service.immo/registrieren/de
The broker acts as a dual agent.
Infrastructure / Distances
- Health
- Doctor <500m
- Pharmacy <2.000m
- Hospital <8.000m
- Children & schools
- School <2.000m
- Kindergarten <2.500m
- Secondary school <8.000m
- Local supply
- Supermarket <2.000m
- Bakery <2.500m
- Shopping center <8.000m
- Other
- Bank <2.500m
- ATM <2.500m
- Police <2.500m
- Post office <2.000m
- Transport
- Bus <500m
- Train station <500m
Distance information as the crow flies / Source: OpenStreetMap
Around 8184
Oberfeistritz
Key information
Amenities
- Underground parking
- Garage
- Carport
- Outdoor parking × 6
- Bathtub


Total purchase price
About your broker


A second look
Ask Lisa directly
Lisa knows this place inside out!
Lisa usually responds within a few hours.